
New Construction
Address
0 Tulip (estates At Huntleigh Ridge), Wentzville, MO
Price
$ 312,900
Property Attributes
- MLS#26001878
- TypeSingle Family
- Listing Status Active
- CountySAINT CHARLES
- CityWentzville
- AreaWentzville-North Point
- NeighborhoodEstates at Huntleigh Ridge
- Zip63385
- StyleTraditional
- Price$ 312,900
- Bedrooms2
- Full Bathrooms1
- Half Bathrooms0
- Sqr Footage1200
Data Source:
Mid America Regional Information Systems (MARIS)
Property Description
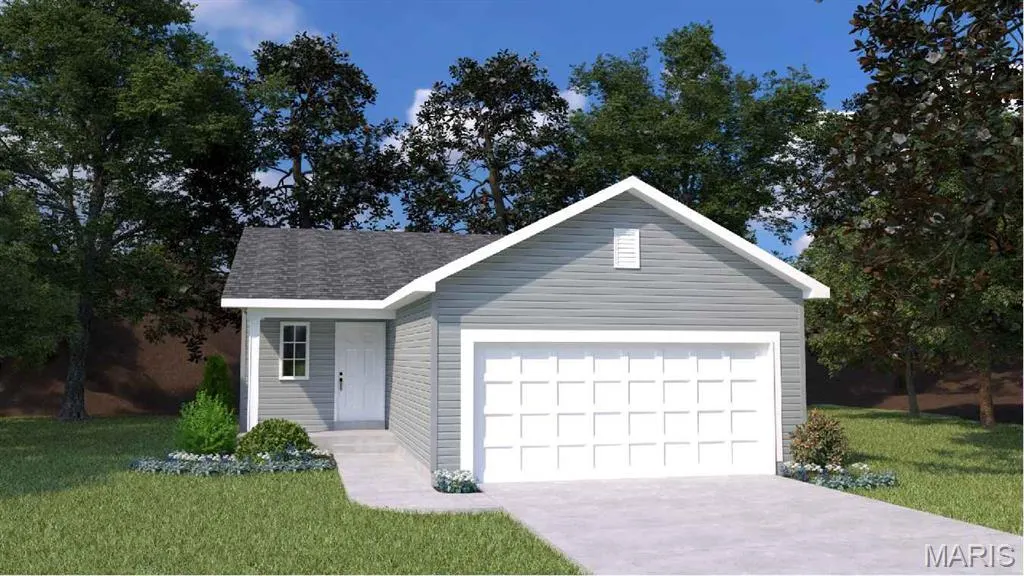
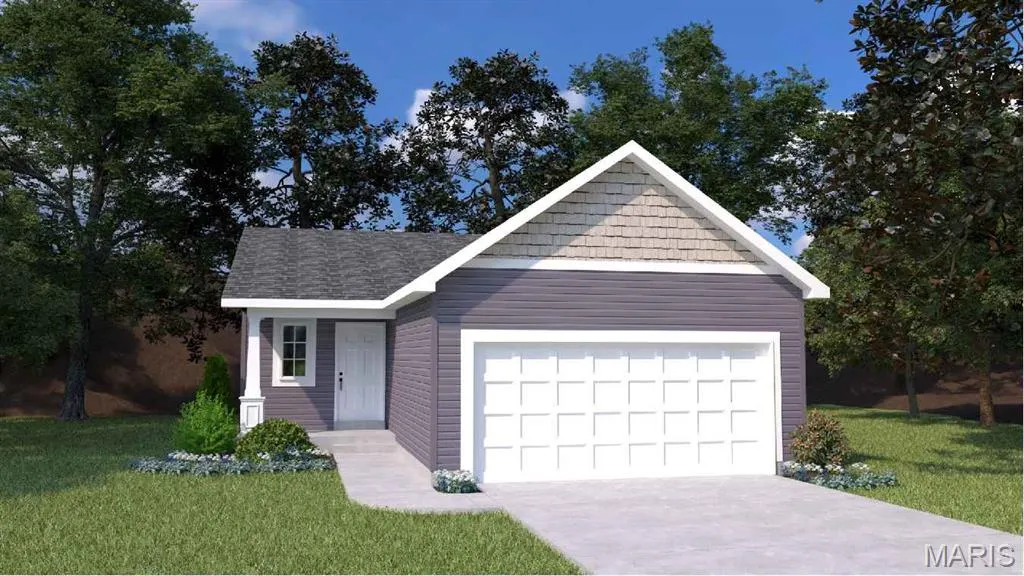
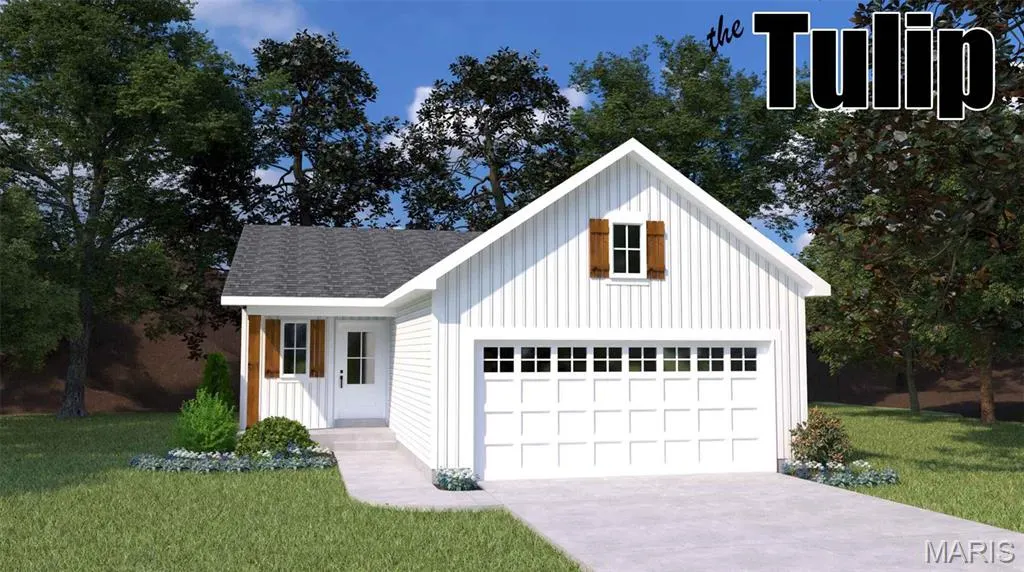
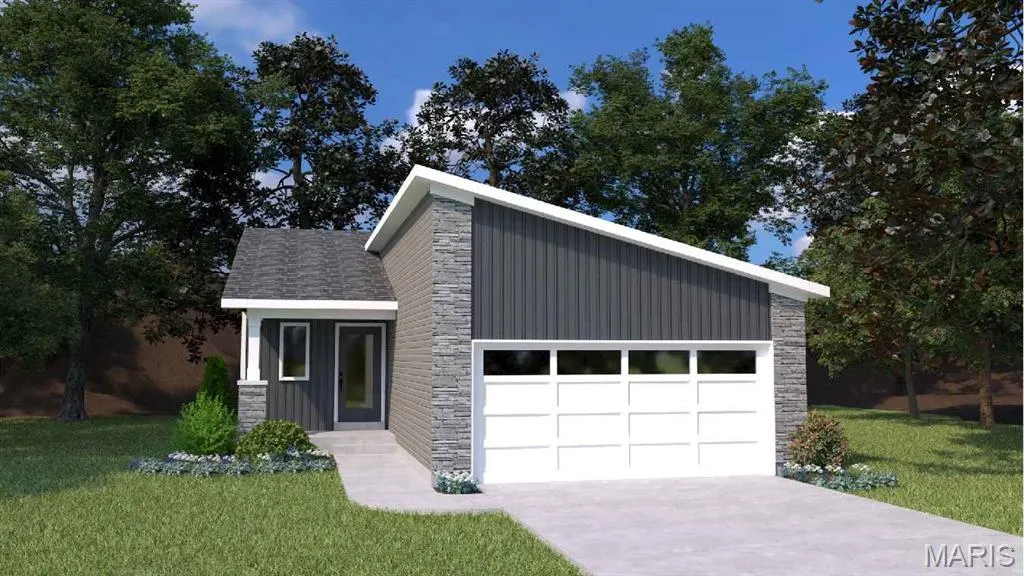
Welcome to The Tulip, the newest and most versatile ranch-style floorplan from Houston Homes! Designed with both comfort and modern living in mind, this 1,200-square-foot home proves that you don’t have to sacrifice style for efficiency. Whether you’re looking for your first home or a cozy place to downsize, The Tulip offers a beautiful blend of open-concept design and high-end finishes. The Heart of the Home: Open-Concept Living The moment you step inside, you’ll love the "Great Room Concept" that seamlessly connects your main living areas. It’s a space designed for togetherness: The Kitchen: A chef’s delight featuring a standard pantry and all-wood cabinets with soft-close doors and drawers. You can personalize this space further with an optional center island or a dedicated coffee bar. The Café & Great Room: This airy space is perfect for entertaining. Want to add a cozy touch? Choose between a full-depth fireplace (gas, electric, or wood-burning) or a low-profile electric fireplace to maximize your square footage. Private Retreats The Owner’s Suite: A spacious sanctuary featuring an impressive walk-in closet. For an extra touch of elegance, you can opt for raised tray ceilings. The Jack and Jill Bath: Strategically placed between the two bedrooms, this layout provides convenience and privacy for owners and guests alike. Endless Potential: The Basement & Beyond Standard with an unfinished basement and a 2-car garage, The Tulip is a canvas ready for your lifestyle: Finished Basement Option: Nearly double your living space! Upgrading the basement adds a third bedroom, a large recreation room, and a full bathroom, leaving plenty of room for storage and laundry. The Staircase: Choose to upgrade to an open stair layout with decorative spindles to create a stunning focal point on the main floor. Outdoor Living: Extend your relaxation outdoors with an optional 10x12' rear deck or porch, perfect for morning coffee or summer BBQs. The Houston Homes Standard We believe quality shouldn't be an "extra." Even at our base price, The Tulip includes premium features that other builders often charge more for: Quality Fixtures: Pella windows and Moen faucets throughout. Peace of Mind: A built-in Pure Pest pest control system and a sump pit/pump. Curb Appeal: A professional landscaping package and enclosed soffit and fascia. Future-Proofing: A 3/4 bath rough-in is already included in the basement for future expansion. Ready to make The Tulip your own? With five distinct exterior elevations to choose from, your home will be as unique as you are.
| Elementary School | Middle School | High School |
|---|---|---|
| Wabash Elem. | North Point Middle | North Point High School |
| Price History | |
|---|---|
| 1/12/2026 | Listed $311,900 |
General Features
| Sewer | Public Sewer |
|---|---|
| Heating | Natural Gas |
| Cooling | Central Air |
| Utilities | Cable Available,Electricity Available,Natural Gas Available |
| Roof | Composition |
| Appliances | Dishwasher,Disposal,Microwave,Electric Range,Electric Oven,Gas Range,Gas Oven,Stainless Steel Appliance(s),Electric Water Heater,Gas Water Heater |
| HOA Fee | 450 |
| Garage Spaces | 2 |
| Association Fee Includes | Maintenance Grounds,Common Area Maintenance,Pool |
| Architectural Style | Traditional,Other |
| Security Features | Smoke Detector(s) |
| Construction Materials | Vinyl Siding |
| Electric | Ameren |
| Township | Wentzville |
| Levels | One |
| Property Subtype | Single Family Residence |
| Tax Year | 2022 |
| Assoc Fee Paid Per | Annually |
| County | St. Charles |
| New Construction | Yes |
| Property Type | Residential |
| Association Amenities | Pool |
| HOA | Yes |
| Attached Garage | Yes |
| Subdivision Name | Estates at Huntleigh Ridge |
| Garage Y/N | Yes |
| Total Rooms | 5 |
| Full Baths | 1 |
| Status | Active |
| High School | North Point |
| City | Wentzville |
| Disclosures | Occupancy Permit Required |
| High School District | Wentzville R-IV |
| MLS Area | 418 - Wentzville-North Point |
| Carport Y/N | No |
| Elementary School | Wabash Elem. |
| Home Warranty Y/N | Yes |
| Middle/Junior High School | North Point Middle |
| Property Condition | To Be Built,New Construction |
| Builder Name | Houston Homes,LLC |
| Standard Status | Active |
Interior Features
| Interior Amenities | Kitchen/Dining Room Combo,Open Floorplan,Breakfast Room,Eat-in Kitchen,Granite Counters,Walk-In Pantry,Walk-In Closet(s) |
|---|---|
| Basement | 8 ft + Pour,Egress Window,Full,Concrete,Sump Pump,Unfinished |
| Flooring | Carpet |
| Fireplace Features | None |
| Basement (Y/N) | Yes |
| Window Features | Insulated Windows,Tilt-In Windows |
| Fireplace Y/N | No |
| Above Grade Finished Area | 1200 |
| Laundry Features | In Basement |
| Total Bedrooms | 2 |
| Main Level Bedrooms | 2 |
| LivingAreaSource | Builder |
| Above Grade Finished Area Source | Builder |
| Total Baths | 1 |
Exterior Features
| Parking Features | Attached,Garage |
|---|---|
| Lot Features | Level |
| Water Source | Public |
| Total Parking | 2 |
| Lot Dimensions | irr |
| Road Surface Type | Concrete |
| Waterfront Y/N | No |
| Door Features | Panel Door(s),Sliding Door(s) |
Amenities
- Foreclosure
- Views
- Short Sale
- New Construction
- Adult 55+
- Lease To Own
- No HOA Fees
- Furnished
- Primary On Main
- Air Conditioning
- Seller Finance
- Green
- Fixer Upper
- Horse
- Golf
- Fireplace
- Deck
- Garage
- Basement
- Pool
Property vs Single Family Average in 63385
Price
Visits
 Listings displaying the MARIS logo are courtesy of the participants of Mid America Regional Information Systems Internet Data Exchange. IDX information is provided exclusively for consumers' personal, non-commercial use and may not be used for any purpose other than to identify prospective properties consumers may be interested in purchasing.
Information is deemed reliable but is not guaranteed.
Listings displaying the MARIS logo are courtesy of the participants of Mid America Regional Information Systems Internet Data Exchange. IDX information is provided exclusively for consumers' personal, non-commercial use and may not be used for any purpose other than to identify prospective properties consumers may be interested in purchasing.
Information is deemed reliable but is not guaranteed.
