
Price Reduction








Address
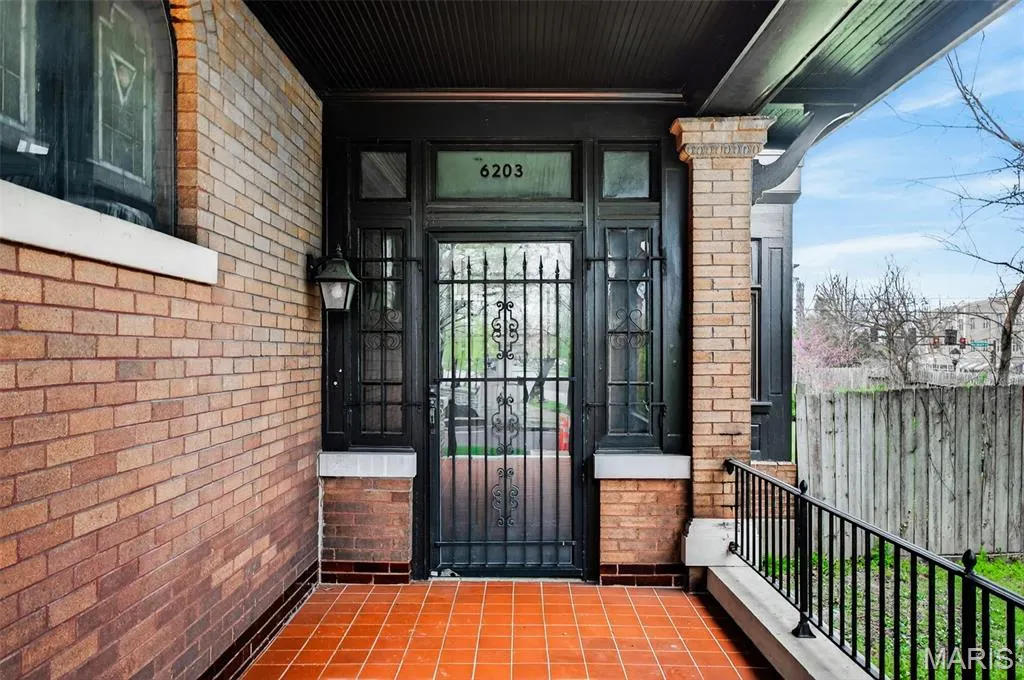
6203 Washington Avenue, St Louis, MO
Price
$ 759,900
Property Attributes
- MLS#26019122
- TypeSingle Family
- Listing Status Active
- CountyST LOUIS CITY
- CitySt Louis
- AreaCentral West
- NeighborhoodParkview Add
- Zip63130
- StyleMid-Rise 3or4 Story
- Year Built1910
- Taxes$ 6131
- Price$ 759,900
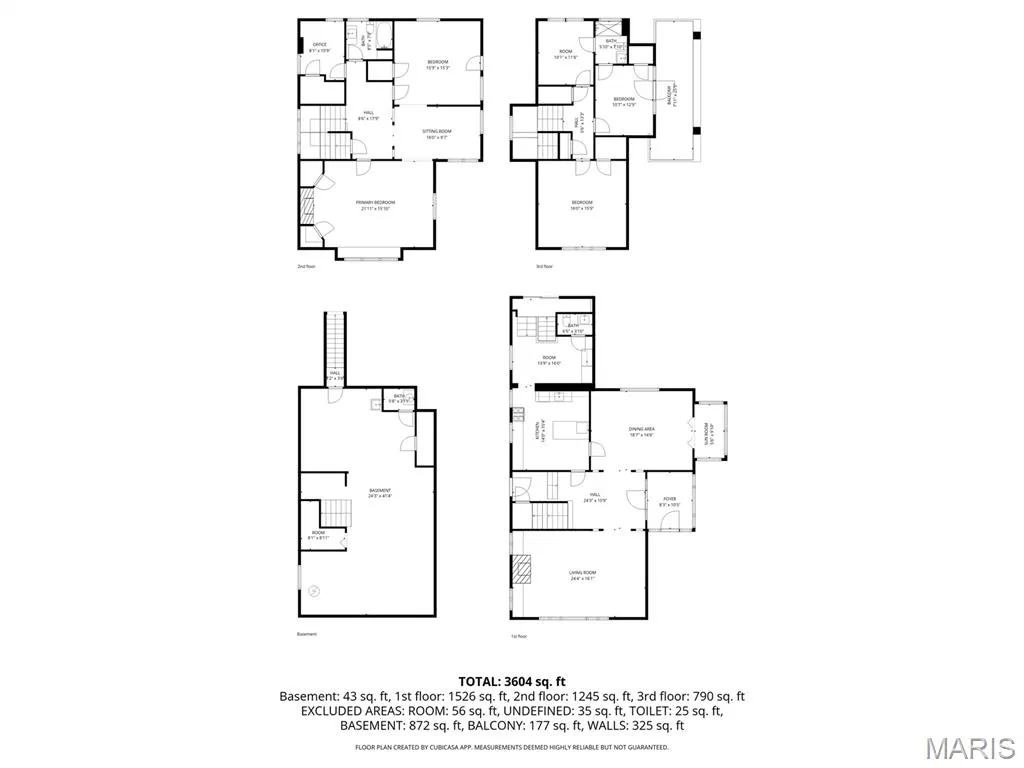
- Bedrooms5
- Full Bathrooms2
- Half Bathrooms1
- Sqr Footage3510
- Lot Size0.2171 Acres
Data Source:
Mid America Regional Information Systems (MARIS)
Property Description
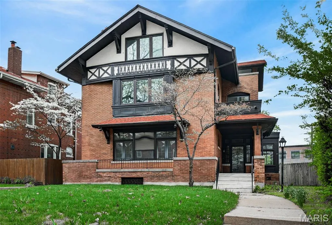
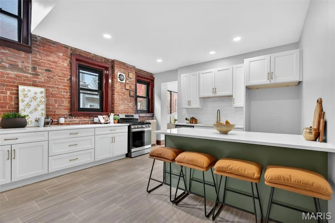
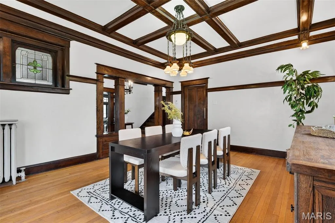
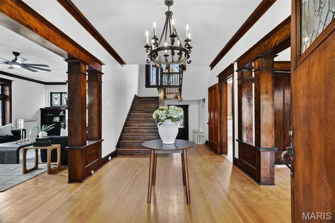
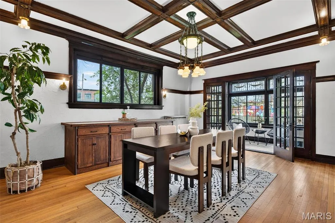
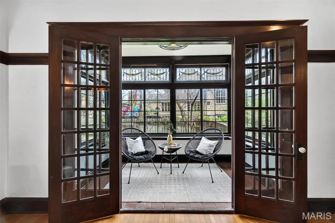
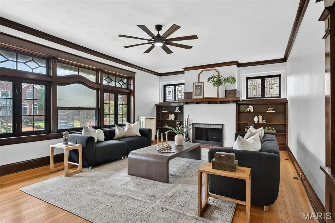
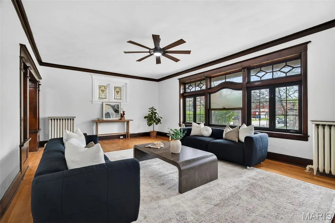
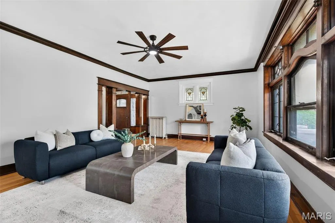
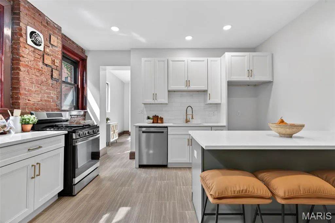
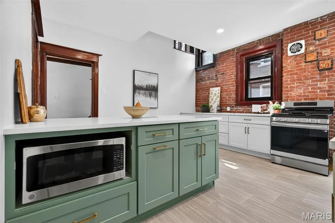
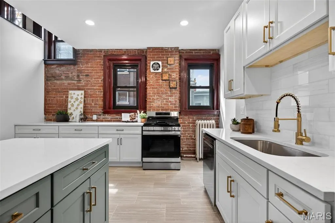
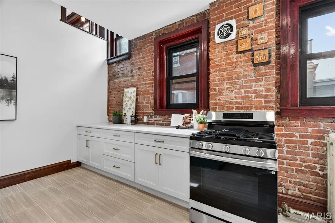
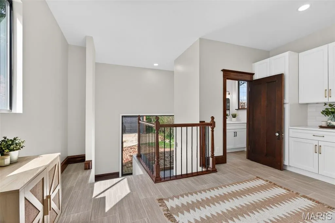
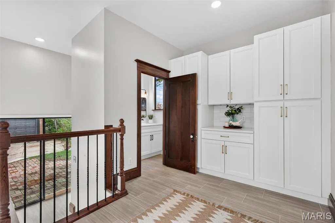
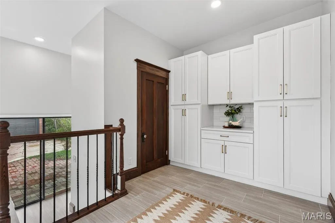
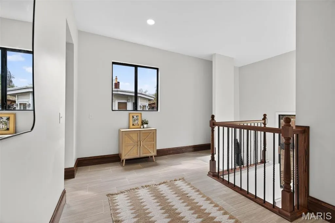
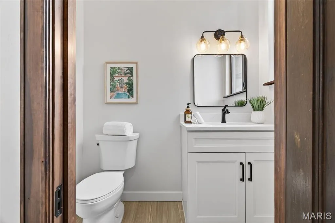
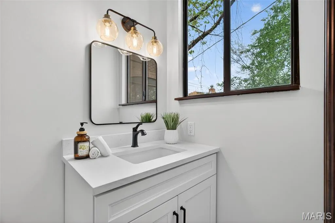
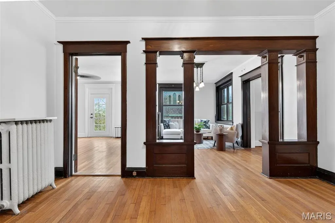
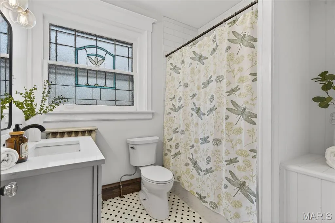
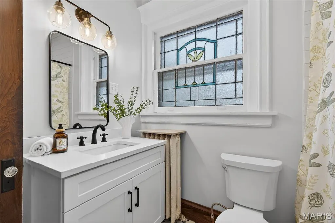
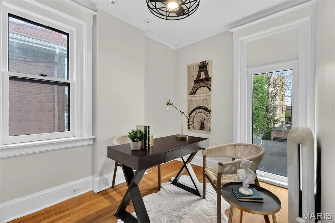
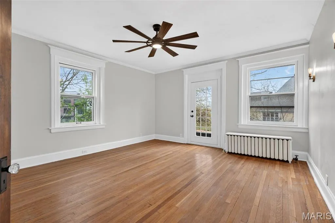
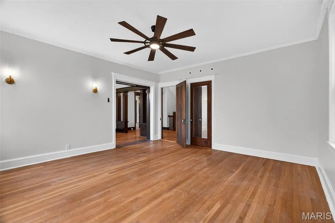
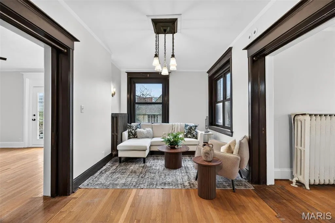
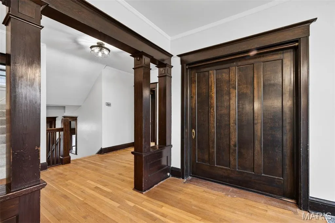
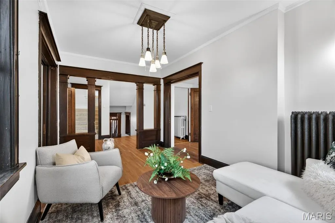
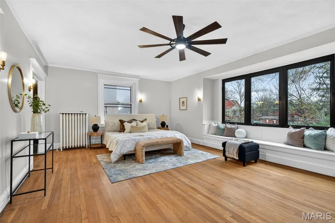
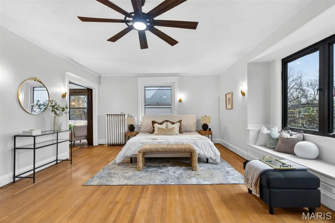
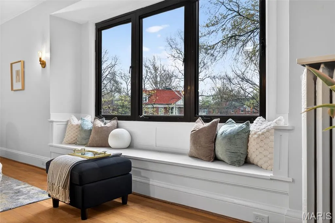
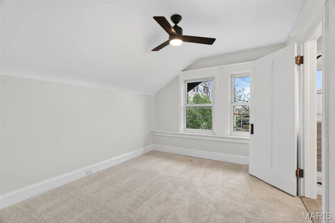
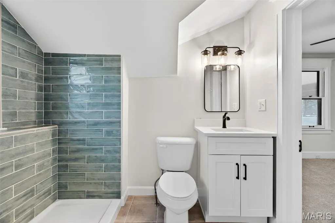
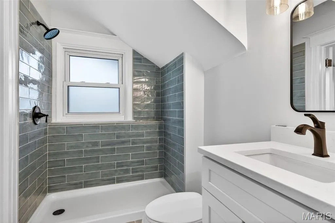
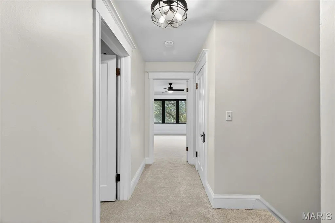
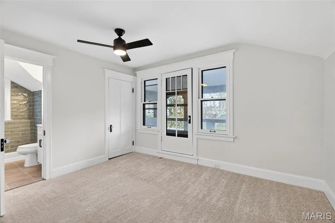
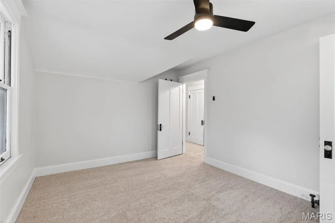
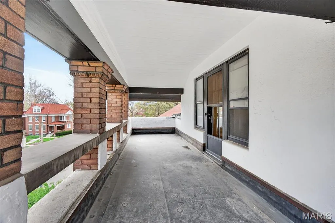
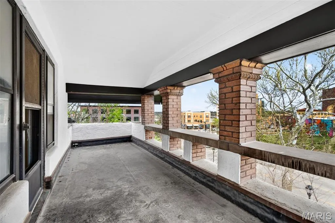
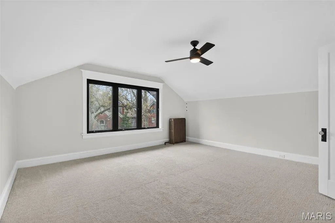
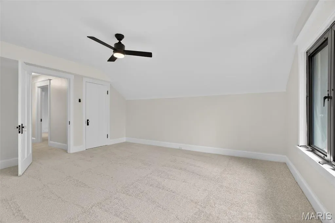
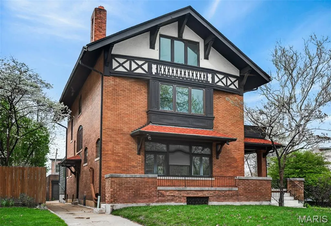
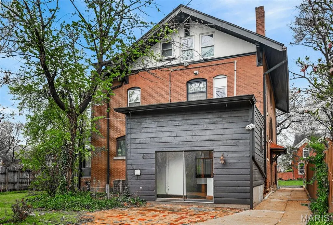
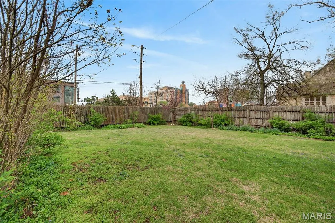
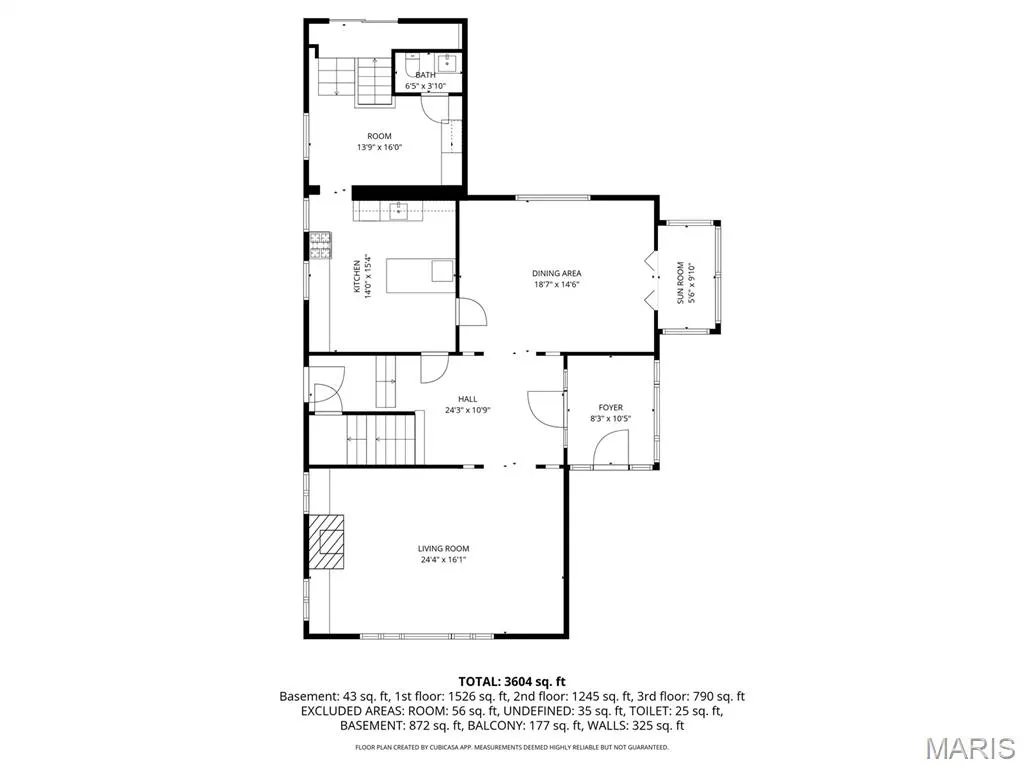
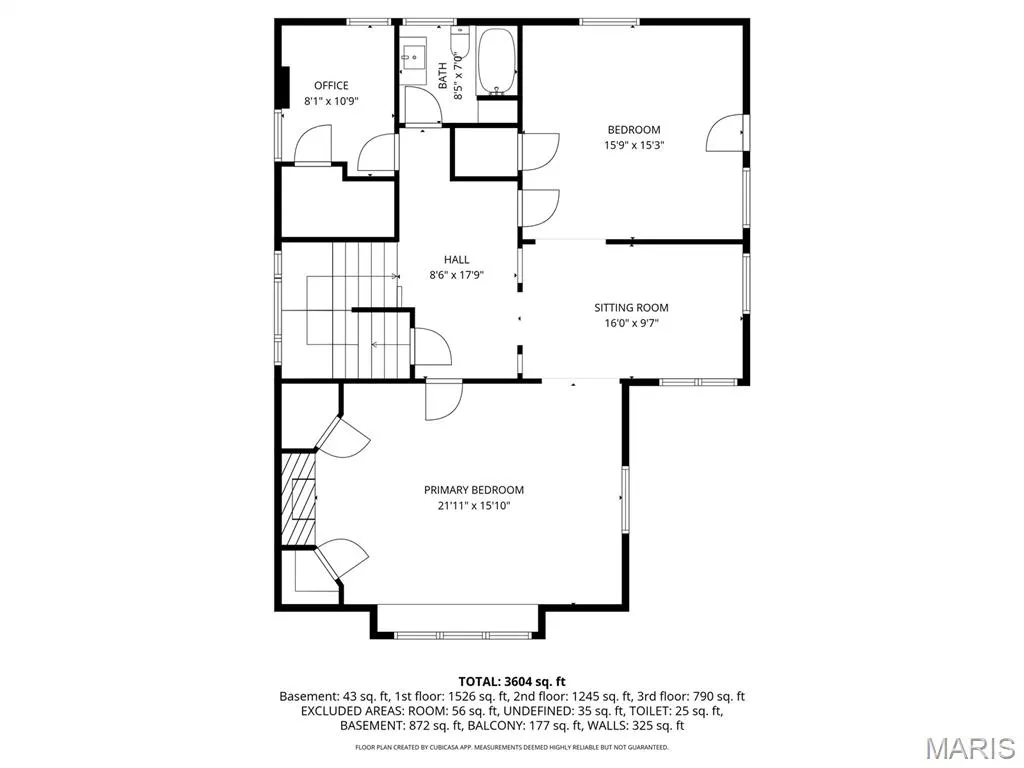
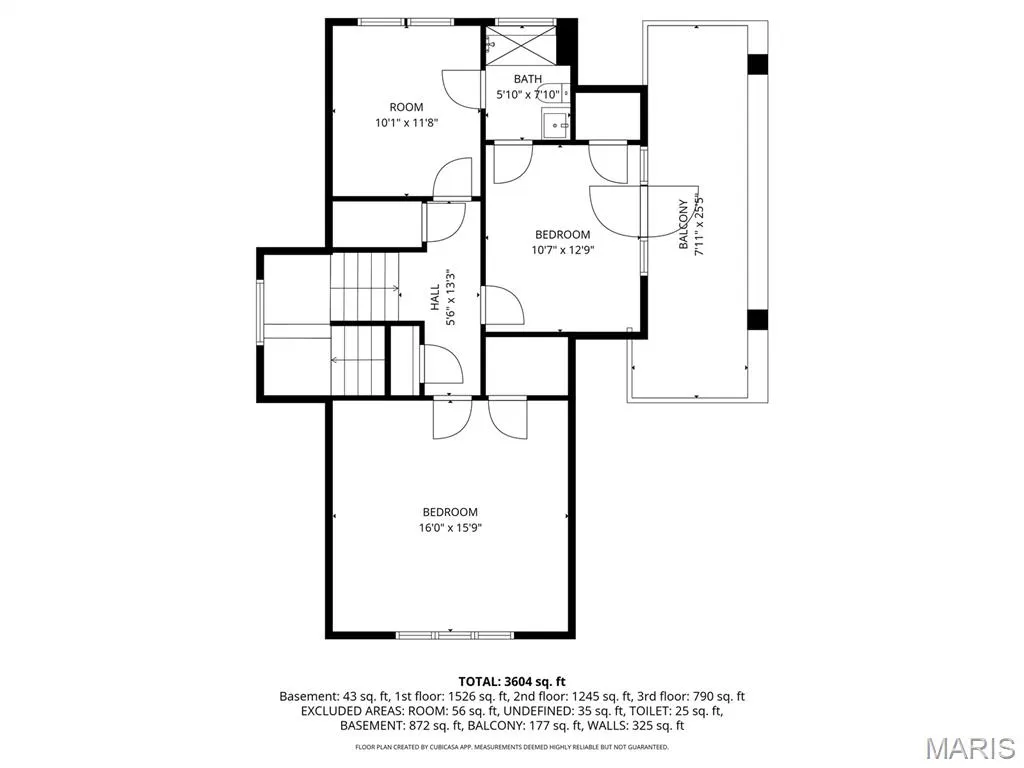
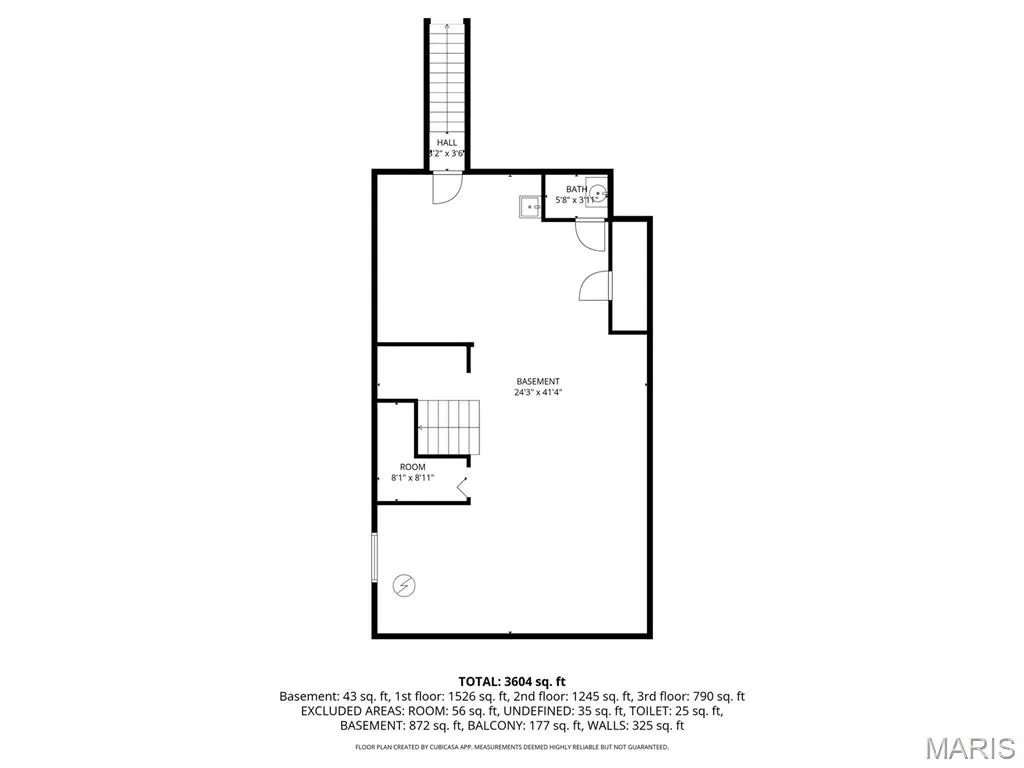
Prepare to fall in love with one of Parkview's most captivating historic homes, where timeless craftsmanship, architectural beauty, and modern updates come together in spectacular fashion. This stunning 5-bedroom, 3-bath residence is filled with character, showcasing exquisite original woodwork, intricate millwork, and stunning stained glass windows that highlight the exceptional craftsmanship found throughout. The beautifully renovated kitchen blends modern convenience with classic style, offering updated finishes, abundant cabinetry, and generous prep space. Just off the kitchen, you'll find a spacious pantry and convenient half bath. The elegant dining room is perfect for hosting memorable gatherings and opens seamlessly into a bright, inviting sunroom—an ideal space to relax, entertain, or enjoy your morning coffee. The spacious living room offers a warm and welcoming atmosphere, centered around a beautiful fireplace that serves as the heart of the home. Upstairs, the second floor features two spacious bedrooms connected by a cozy sitting room, creating a private retreat, along with a dedicated office perfect for working from home or creative pursuits. The third floor offers even more living space with three additional bedrooms, an updated full bath, and access to a covered walk-out balcony—a peaceful place to unwind while overlooking the neighborhood. Located in the highly sought-after Parkview subdivision, this exceptional home is just minutes from the Delmar Loop, Washington University, and Forest Park, placing world-class dining, entertainment, cultural attractions, and outdoor recreation within easy reach. This is a rare opportunity to own a true architectural gem where historic elegance, thoughtful updates, and an unbeatable location create a home unlike any other. New AC units installed.
| Elementary School | Middle School | High School |
|---|---|---|
| Hamilton Elem. Community Ed. | Yeatman-Liddell Middle School | Sumner High |
| Price History | |
|---|---|
| 4/5/2026 | Listed $799,900 |
| 5/14/2026 | 3$779,900 |
| 8/7/2026 | 2$769,900 |
| 9/10/2026 | 2$759,900 |
General Features
| Sewer | Public Sewer |
|---|---|
| Heating | Radiant |
| Cooling | Central Air |
| Utilities | Electricity Connected,Natural Gas Connected,Sewer Connected,Water Connected |
| Possession | Close Of Escrow |
| Appliances | Dishwasher,Disposal,Microwave,Gas Range |
| HOA Fee | 1008 |
| Garage Spaces | 2 |
| Association Fee Includes | Common Area Maintenance |
| Patio/Porch Features | Covered,Front Porch |
| Architectural Style | Mid-Rise 3or4 Story |
| Construction Materials | Brick |
| Year Built | 1910 |
| Electric | Single Phase |
| Township | St. Louis City |
| Levels | Three Or More |
| Property Subtype | Single Family Residence |
| Tax Year | 2025 |
| Assoc Fee Paid Per | Annually |
| County | St Louis City |
| New Construction | No |
| Property Type | Residential |
| Association Amenities | Common Ground |
| HOA | Yes |
| Attached Garage | No |
| Subdivision Name | Parkview Add |
| Garage Y/N | Yes |
| Total Rooms | 9 |
| Full Baths | 2 |
| Status | Active |
| Directions | GPS Friendly |
| High School | Sumner High |
| City | St Louis |
| Disclosures | Agent Owned,Flood Plain No,Occupancy Permit Required,Seller Property Disclosure |
| Senior Community Y/N | No |
| High School District | St. Louis City |
| MLS Area | 4 - Central West |
| Lot Size Square Feet | 9456.88 |
| Carport Y/N | No |
| Elementary School | Hamilton Elem. Community Ed. |
| Property Attached Y/N | No |
| Tax Annual Amount | 6131 |
| Home Warranty Y/N | No |
| Middle/Junior High School | Yeatman-Liddell Middle School |
| Property Condition | Updated/Remodeled |
| Lease Considered Y/N | No |
| Structure Type | House |
| Standard Status | Active |
| Ownership Type | Private |
Interior Features
| Interior Amenities | Bookcases,Ceiling Fan(s),Eat-in Kitchen,Entrance Foyer,High Ceilings,Historic Millwork,Natural Woodwork,Separate Dining,Solid Surface Countertop(s) |
|---|---|
| Basement | Full |
| Flooring | Tile,Wood |
| Total Fireplaces | 2 |
| Fireplace Features | Living Room,Master Bedroom |
| Basement (Y/N) | Yes |
| Fireplace Y/N | Yes |
| Above Grade Finished Area | 3510 |
| Half Baths | 1 |
| Laundry Features | In Basement |
| Total Bedrooms | 5 |
| LivingAreaSource | Public Records |
| Above Grade Finished Area Source | Public Records |
| Total Baths | 3 |
Exterior Features
| Exterior Amenities | Balcony,Private Yard |
|---|---|
| Fencing | Fenced,Privacy |
| Lot Features | Back Yard,Landscaped,Level |
| Water Source | Public |
| Lot Dimensions | See tax records |
| Lot Size Acres | 0.2171 |
| Road Surface Type | Concrete |
| Lot Size Source | Public Records |
| Waterfront Y/N | No |
| Door Features | Pocket Door(s),Sliding Door(s) |
| Road Frontage Type | City Street |
Amenities
- Foreclosure
- Views
- Short Sale
- New Construction
- Adult 55+
- Lease To Own
- No HOA Fees
- Furnished
- Primary On Main
- Air Conditioning
- Seller Finance
- Green
- Fixer Upper
- Horse
- Golf
- Fireplace
- Deck
- Garage
- Basement
- Pool
Property vs Single Family Average in 63130
Price
Taxes
Year Built
Visits
 Listings displaying the MARIS logo are courtesy of the participants of Mid America Regional Information Systems Internet Data Exchange. IDX information is provided exclusively for consumers' personal, non-commercial use and may not be used for any purpose other than to identify prospective properties consumers may be interested in purchasing.
Information is deemed reliable but is not guaranteed.
Listings displaying the MARIS logo are courtesy of the participants of Mid America Regional Information Systems Internet Data Exchange. IDX information is provided exclusively for consumers' personal, non-commercial use and may not be used for any purpose other than to identify prospective properties consumers may be interested in purchasing.
Information is deemed reliable but is not guaranteed.
