
Views







Address
4215 Maryland Avenue, St Louis, MO
Price
$ 599,000
Property Attributes
- MLS#26041409
- TypeSingle Family
- Listing Status Active
- CountyST LOUIS CITY
- CitySt Louis
- AreaCentral West
- NeighborhoodPattees Add
- Zip63108
- StyleTraditional
- Year Built1901
- Taxes$ 9429
- Price$ 599,000
- Bedrooms5
- Full Bathrooms2
- Half Bathrooms1
- Sqr Footage3576
- Lot Size0.093 Acres
Data Source:
Mid America Regional Information Systems (MARIS)
Property Description
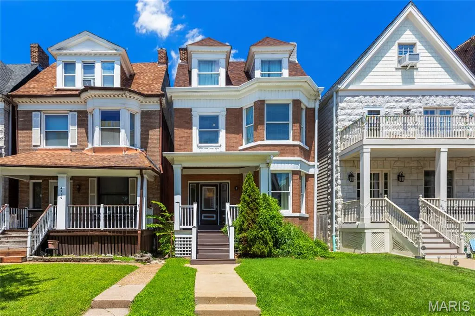
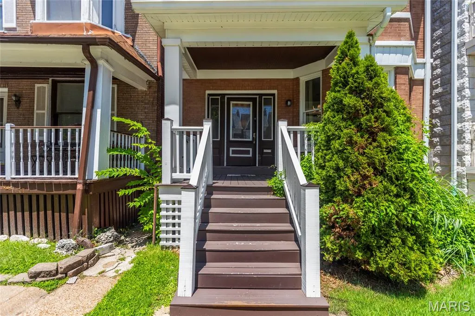
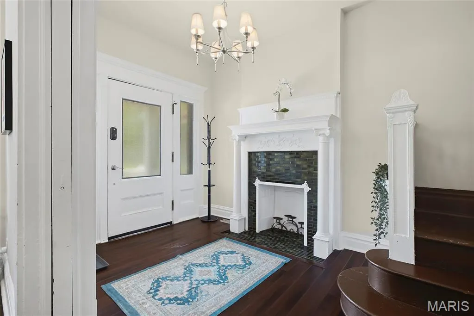
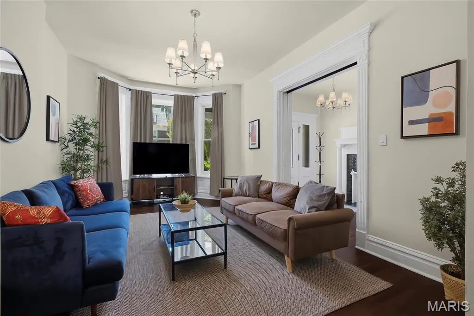
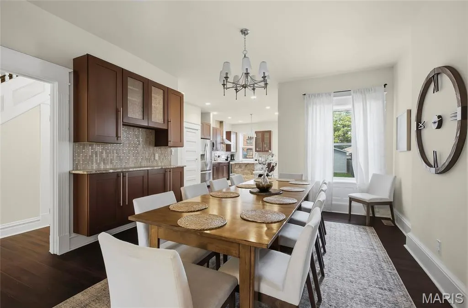
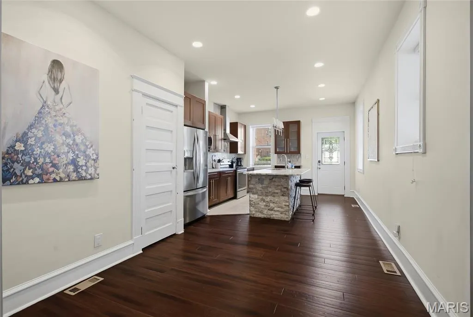
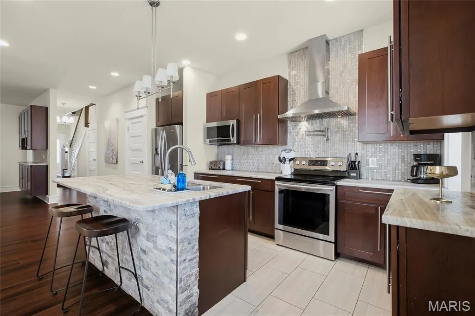
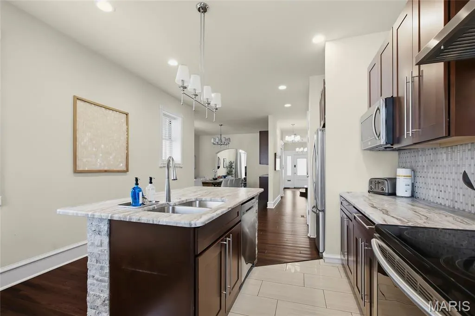
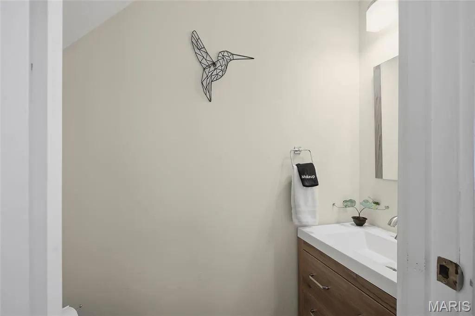
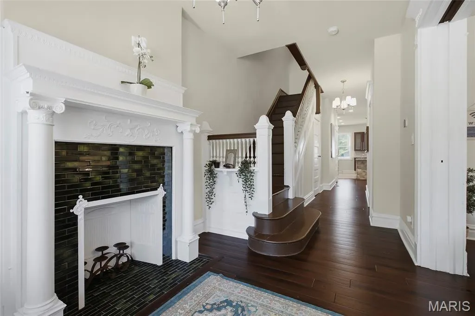
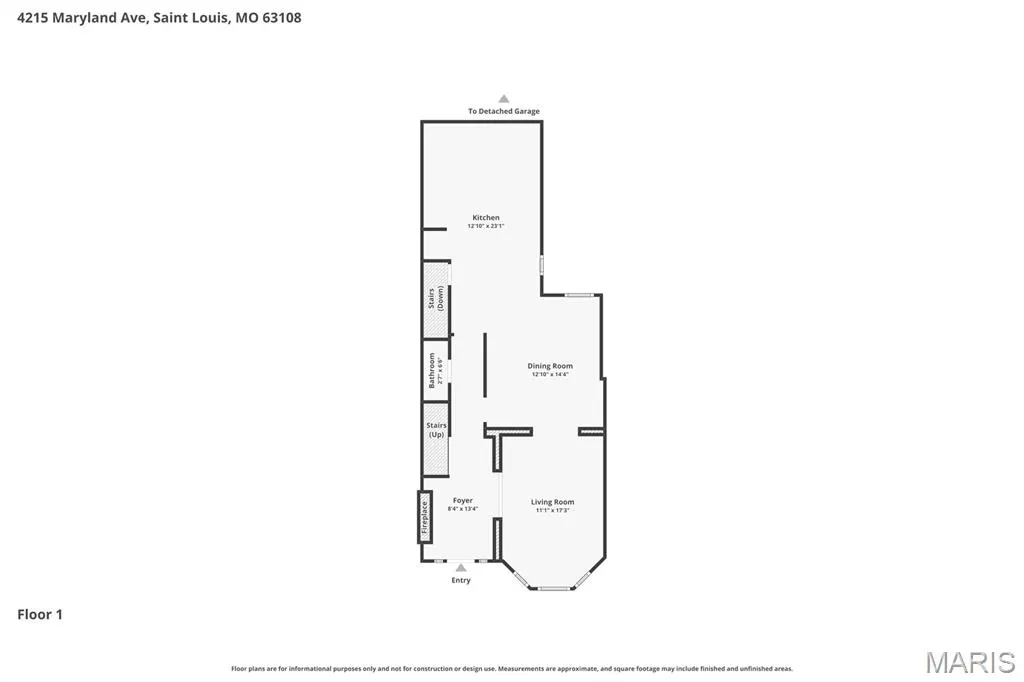
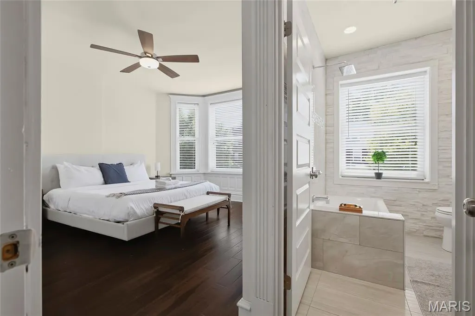
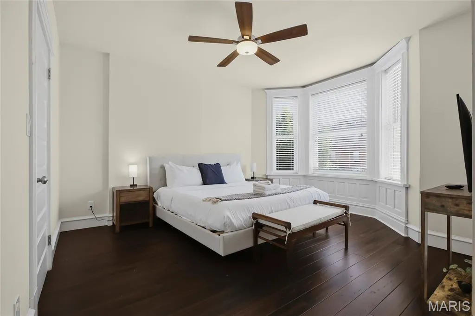
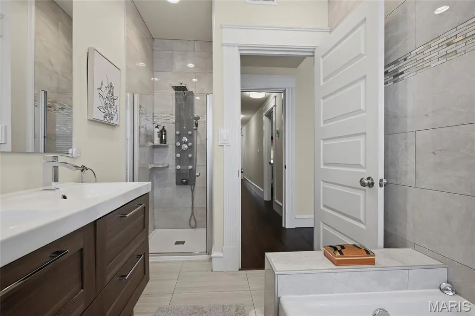
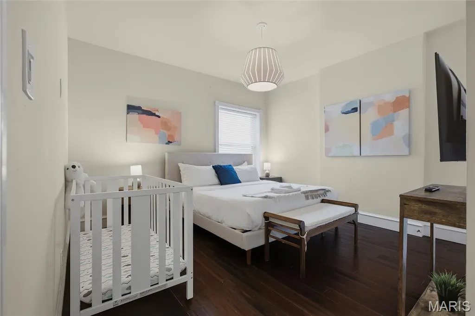
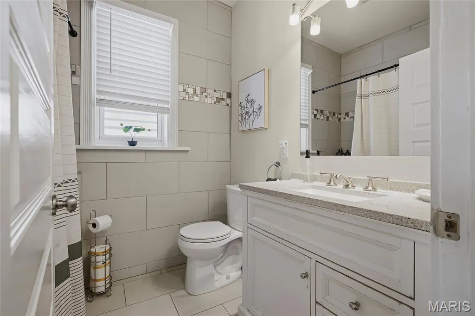
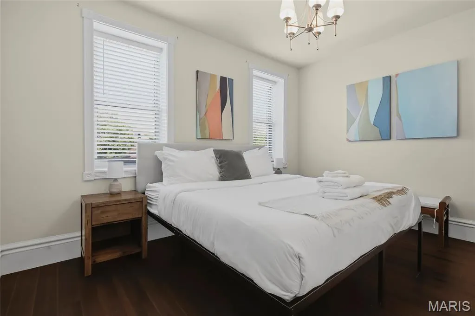
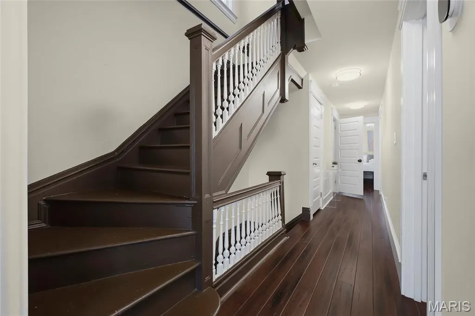
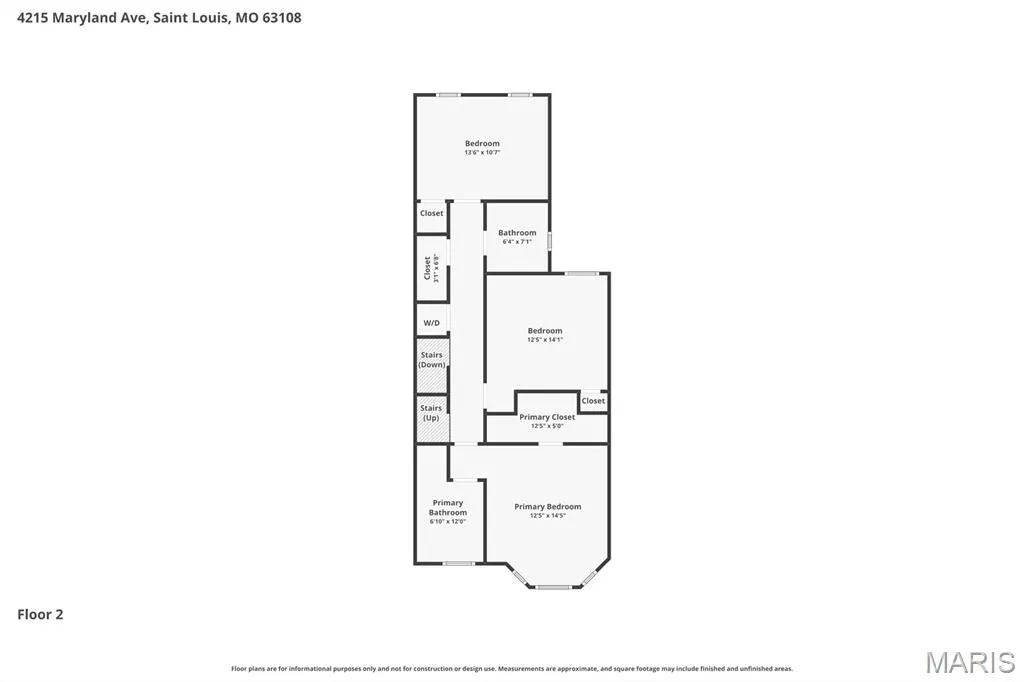
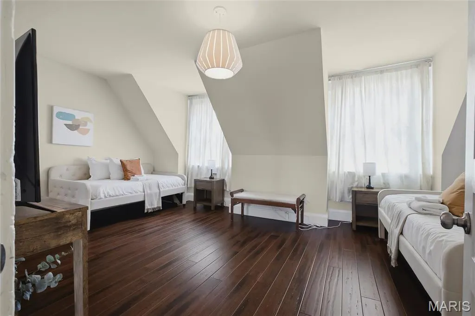
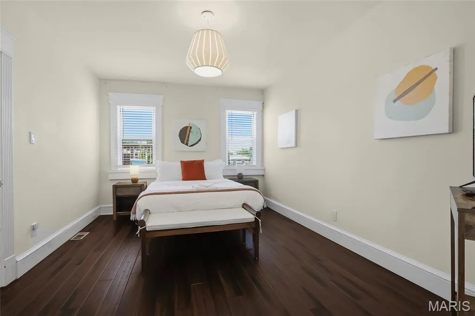
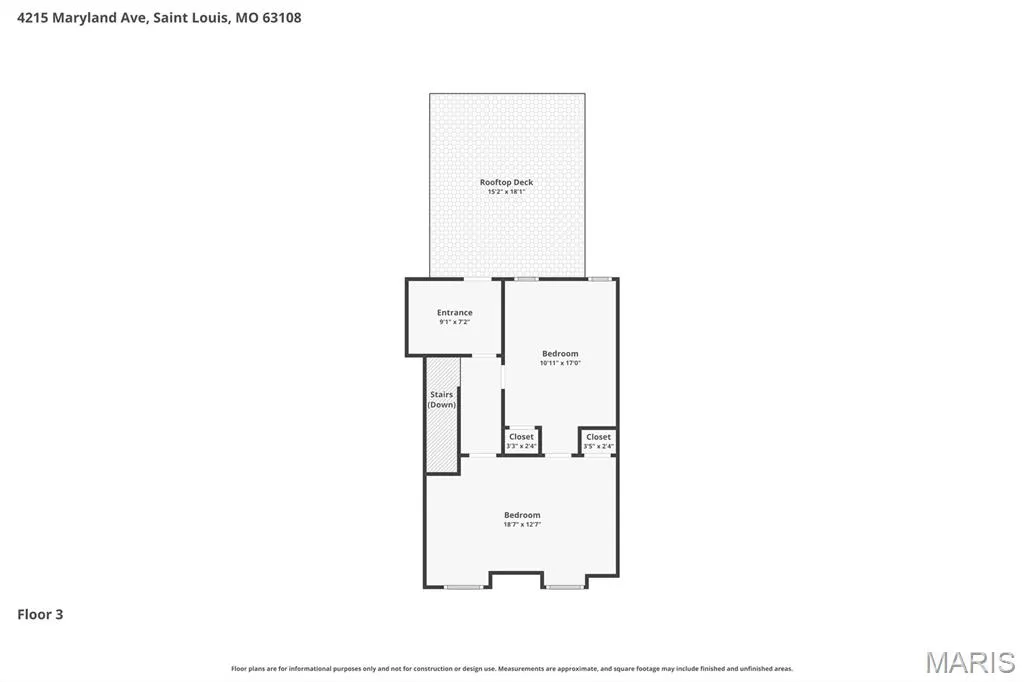
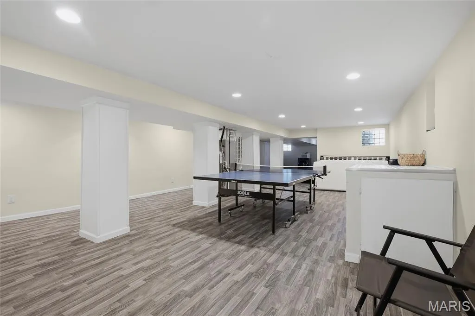
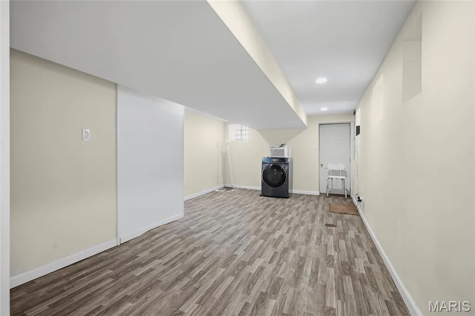
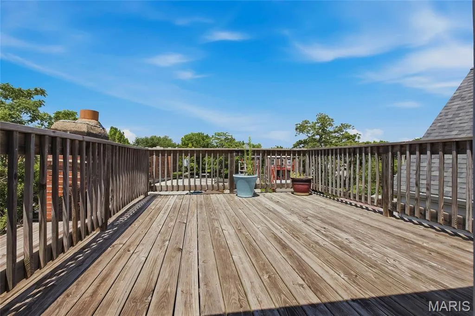
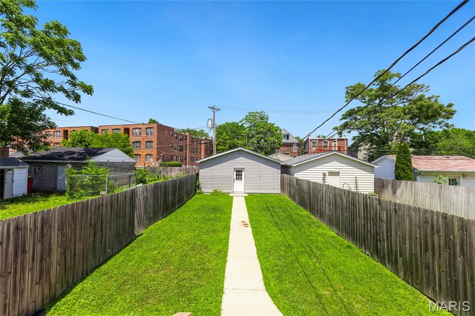
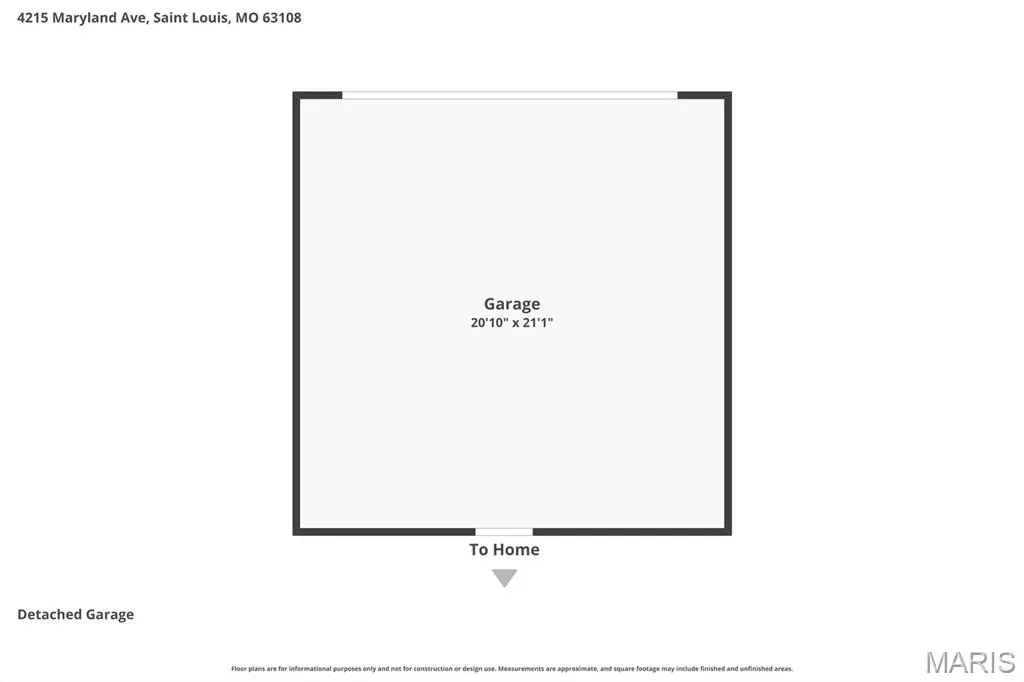
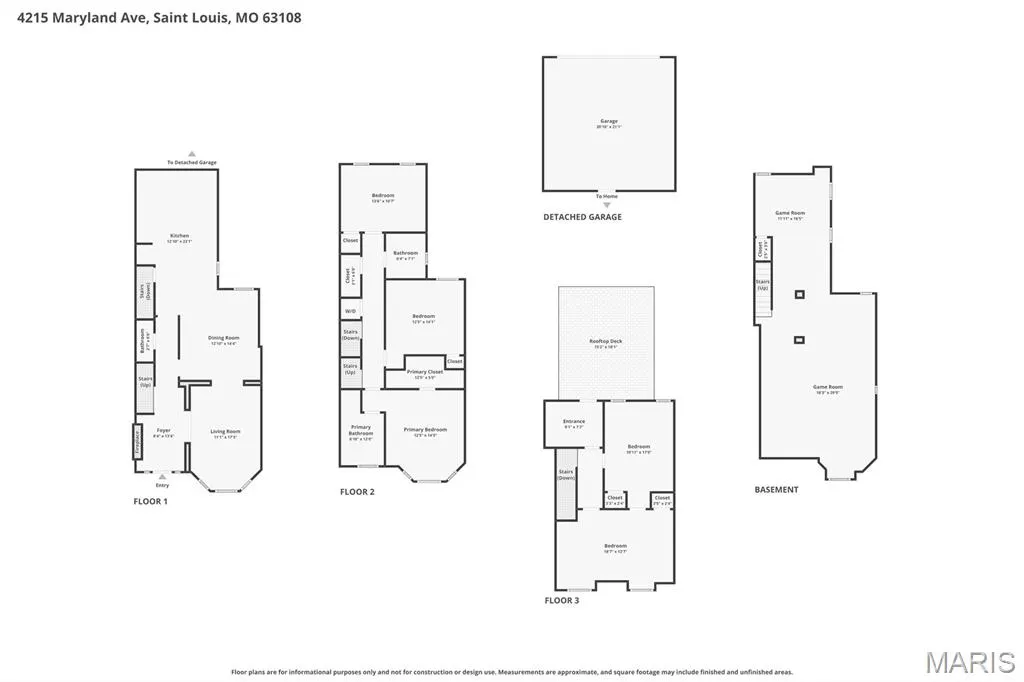
Few addresses in St. Louis offer what Maryland Avenue delivers. Tucked on a quiet cul-de-sac in the heart of the Central West End, 4215 Maryland puts you steps from the restaurants, coffee shops, and energy that make this one of the city's most coveted neighborhoods, while the street itself stays calm and residential. Forest Park is minutes away. The Cathedral Basilica frames your rooftop view. This is the kind of location people wait years to land. The home makes an impression the moment you walk in. A grand staircase with ornate millwork, a stunning original fireplace with intricate carved surround, and rich dark hardwood floors set the tone for what this 1901 home is all about: character you simply cannot replicate. The formal living and dining rooms are genuinely generous, with the dining room easily seating twelve, and the updated kitchen delivers everything you need for modern daily life, including granite countertops, a stone-clad island with seating, stainless appliances, and a mosaic tile backsplash. The layout flows effortlessly from front to back. Upstairs, the primary suite features beautiful bay windows, dark hardwood floors, and a completely renovated en suite bath with a soaking tub, double vanity, and stone tile surround that feels straight out of a boutique hotel. Second-floor laundry adds the everyday convenience you expect from a move-in ready home. The additional bedrooms are all well-sized, including a third-floor suite with the charming roofline character that makes older CWE homes so special. The finished lower level adds serious bonus space, whether you want a rec room, home gym, additional storage, or all three. Out back, a fully fenced private yard and detached garage round out a package that checks every box. Nothing to update, nothing to finish. Just move in and start living the CWE life.
| Elementary School | Middle School | High School |
|---|---|---|
| Shenandoah Elem. | Peabody Elem. | Sumner High |
| Price History | |
|---|---|
| 8/28/2026 | Listed $599,000 |
General Features
| Sewer | Public Sewer |
|---|---|
| Heating | Forced Air,Natural Gas |
| Cooling | Central Air,Electric |
| Possession | Close Of Escrow,Negotiable |
| Appliances | Stainless Steel Appliance(s),Dishwasher,Disposal,Plumbed For Ice Maker,Microwave,Electric Oven,Electric Range |
| Garage Spaces | 2 |
| Architectural Style | Traditional |
| Construction Materials | Brick |
| Year Built | 1901 |
| Electric | Other |
| Township | St. Louis City |
| Levels | Two |
| Property Subtype | Single Family Residence |
| Tax Year | 2025 |
| County | St Louis City |
| New Construction | No |
| Property Type | Residential |
| HOA | No |
| Attached Garage | No |
| Subdivision Name | Pattees Add |
| Garage Y/N | Yes |
| Total Rooms | 10 |
| Full Baths | 2 |
| Status | Active |
| High School | Sumner High |
| City | St Louis |
| Disclosures | Lead Paint,See Seller's Disclosure |
| High School District | St. Louis City |
| MLS Area | 4 - Central West |
| Lot Size Square Feet | 4051.08 |
| Carport Y/N | No |
| Elementary School | Shenandoah Elem. |
| Tax Annual Amount | 9429 |
| Home Warranty Y/N | No |
| Middle/Junior High School | Peabody Elem. |
| Virtual Tour | https://www.zillow.com/view-imx/b9d1e962-82da-4356-98ab-b1f2439068c0?setAttribution=mls&wl=true&initialViewType=pano&utm_source=dashboard |
| Standard Status | Active |
| Ownership Type | Private |
Interior Features
| Interior Amenities | Double Vanity,Granite Counters,Kitchen Island,Soaking Tub |
|---|---|
| Basement | Partially Finished,Walk-Out Access |
| Flooring | Hardwood |
| Total Fireplaces | 1 |
| Fireplace Features | Family Room |
| Basement (Y/N) | Yes |
| Window Features | Bay Window(s) |
| Fireplace Y/N | Yes |
| Above Grade Finished Area | 2796 |
| Half Baths | 1 |
| Laundry Features | 2nd Floor,Electric Dryer Hookup,Laundry Room |
| Total Bedrooms | 5 |
| LivingAreaSource | Estimated |
| Above Grade Finished Area Source | Assessor |
| Total Baths | 3 |
Exterior Features
| Fencing | Fenced,Full |
|---|---|
| Parking Features | Detached |
| Lot Features | Cul-De-Sac,Level |
| Water Source | Public |
| Total Parking | 2 |
| Lot Dimensions | 0.093 acres |
| Lot Size Acres | 0.093 |
| Lot Size Source | Public Records |
Amenities
- Foreclosure
- Views
- Short Sale
- New Construction
- Adult 55+
- Lease To Own
- No HOA Fees
- Furnished
- Primary On Main
- Air Conditioning
- Seller Finance
- Green
- Fixer Upper
- Horse
- Golf
- Fireplace
- Deck
- Garage
- Basement
- Pool
Property vs Single Family Average in 63108
Price
Taxes
Year Built
Visits
 Listings displaying the MARIS logo are courtesy of the participants of Mid America Regional Information Systems Internet Data Exchange. IDX information is provided exclusively for consumers' personal, non-commercial use and may not be used for any purpose other than to identify prospective properties consumers may be interested in purchasing.
Information is deemed reliable but is not guaranteed.
Listings displaying the MARIS logo are courtesy of the participants of Mid America Regional Information Systems Internet Data Exchange. IDX information is provided exclusively for consumers' personal, non-commercial use and may not be used for any purpose other than to identify prospective properties consumers may be interested in purchasing.
Information is deemed reliable but is not guaranteed.
