
Price Reduction
Address
23 Crescent Woods Drive, St Peters, MO
Price
$ 344,999
Property Attributes
- MLS#26049764
- TypeSingle Family
- Listing Status Active
- CountySAINT CHARLES
- CitySt Peters
- AreaFrancis Howell Cntrl
- NeighborhoodCountry Creek #4
- Zip63376
- StyleSplit Level
- Year Built1982
- Taxes$ 3306
- Price$ 344,999
- Bedrooms3
- Full Bathrooms2
- Half Bathrooms1
- Sqr Footage1768
- Lot Size0.24 Acres
Data Source:
Mid America Regional Information Systems (MARIS)
Property Description
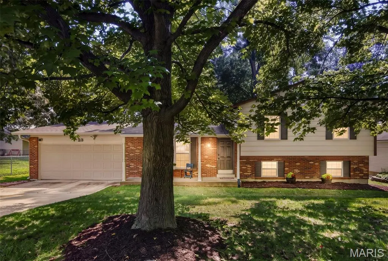
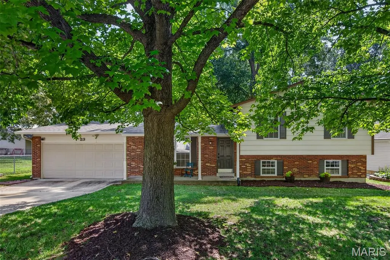
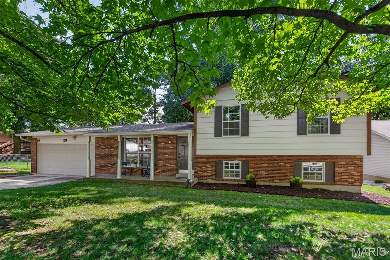
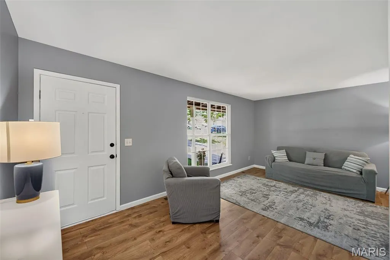
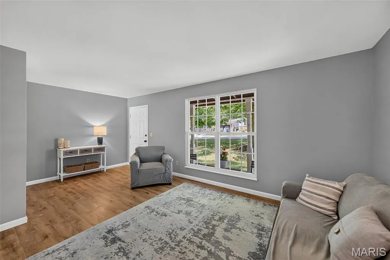
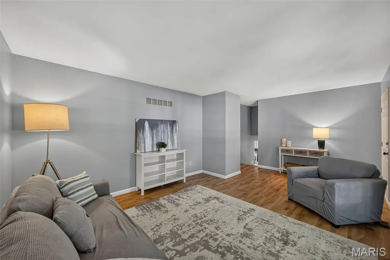
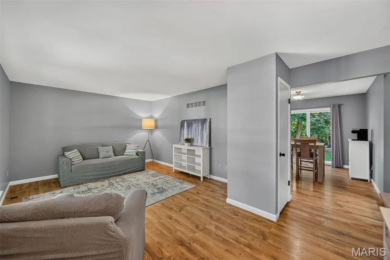
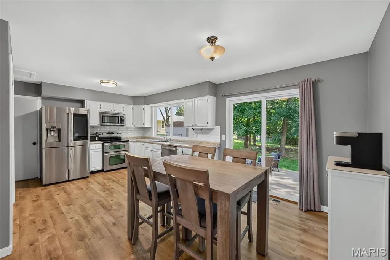
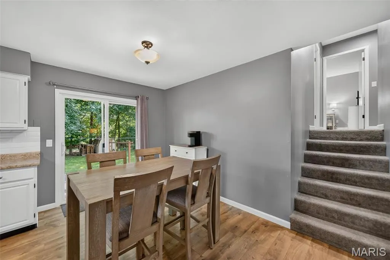
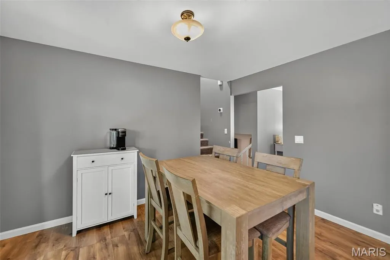
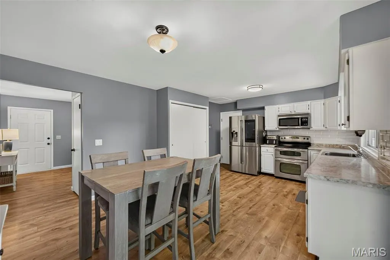
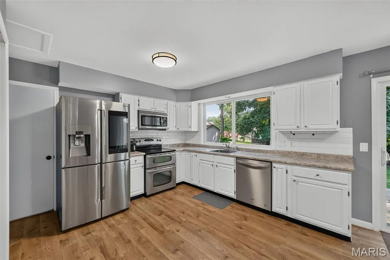
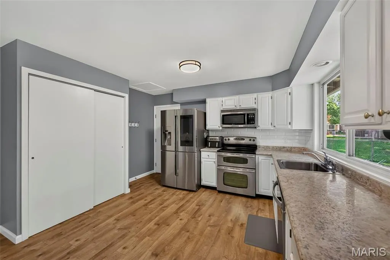
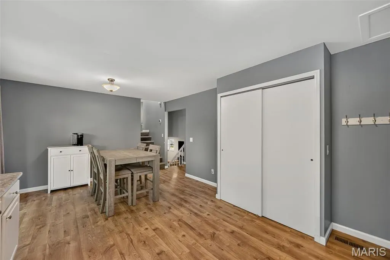
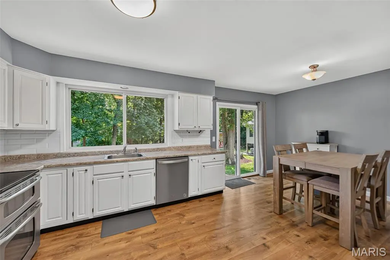
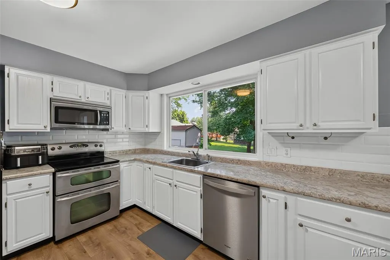
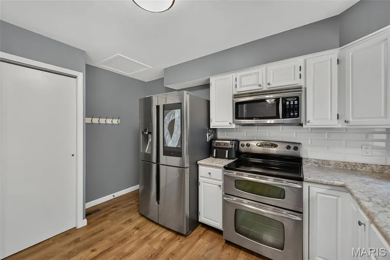
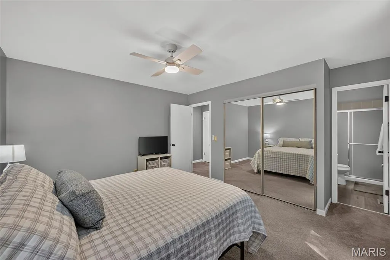
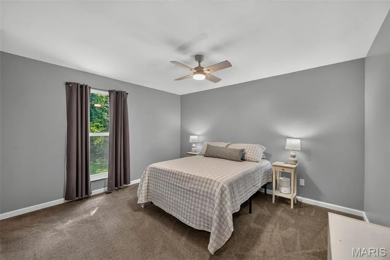
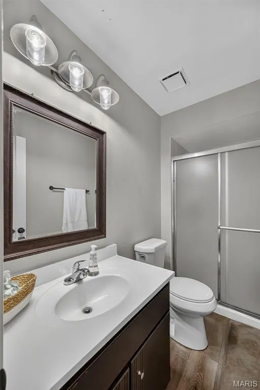
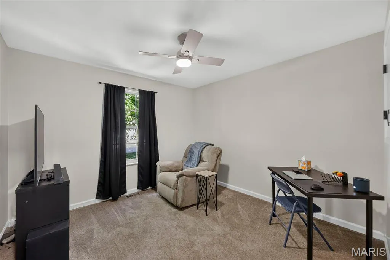
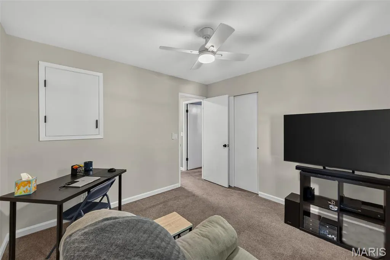
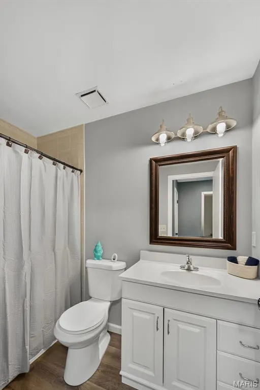
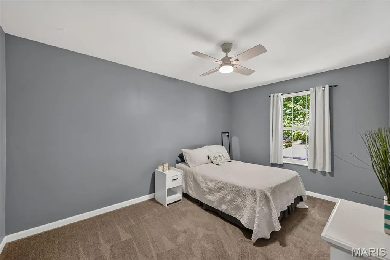
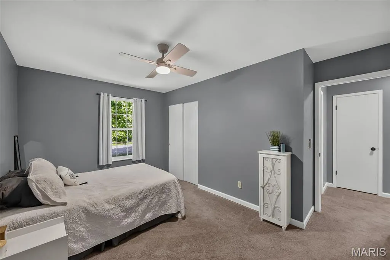
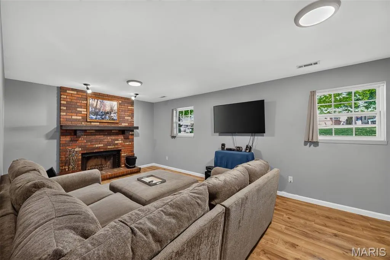
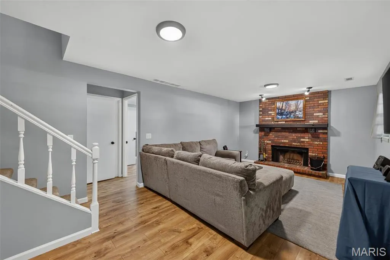
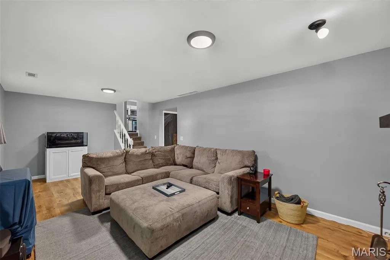
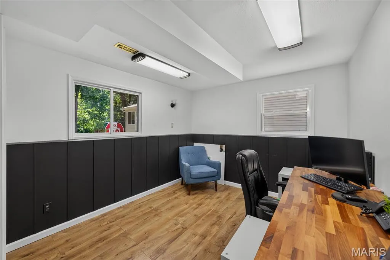
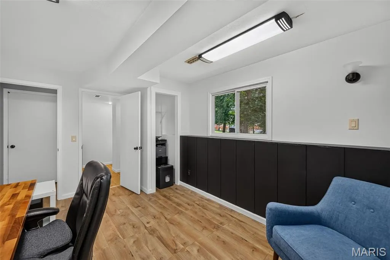
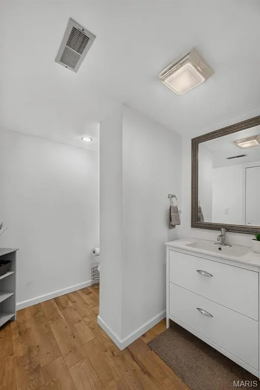
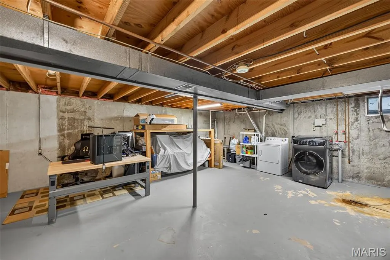
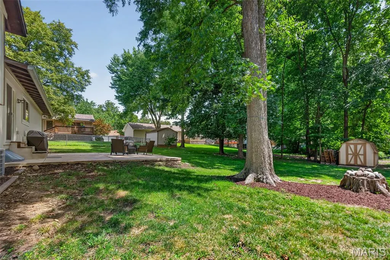
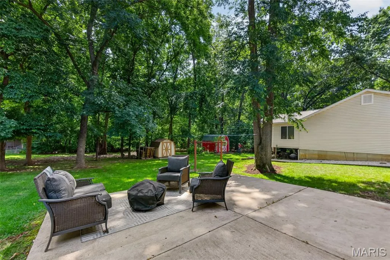
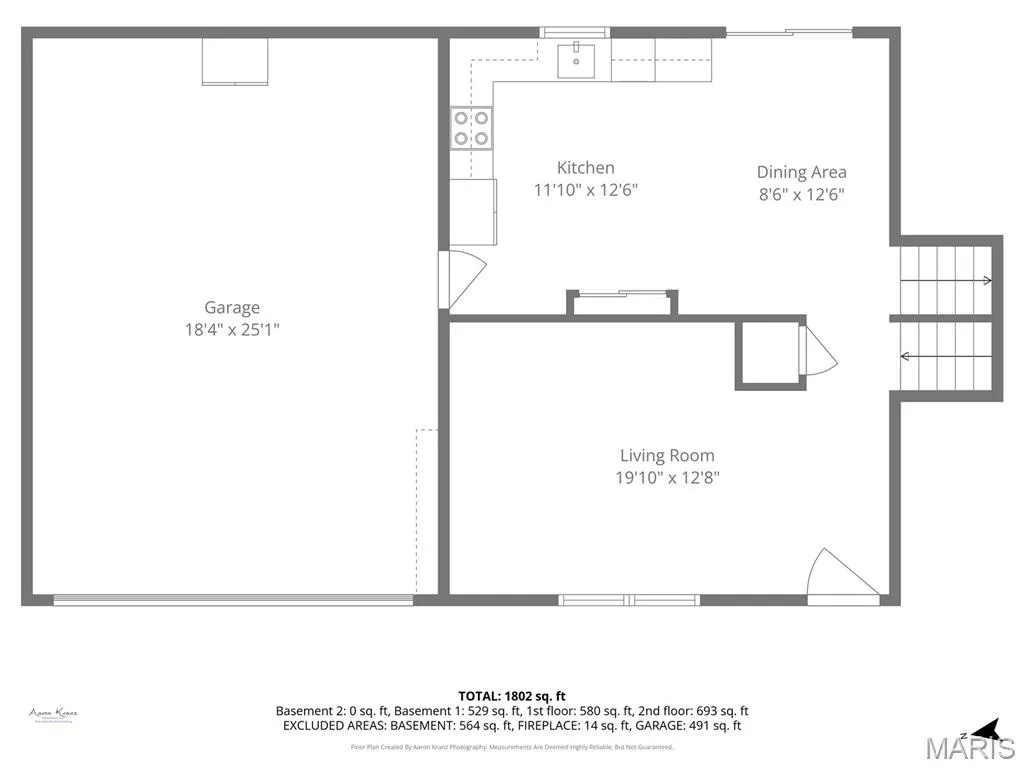
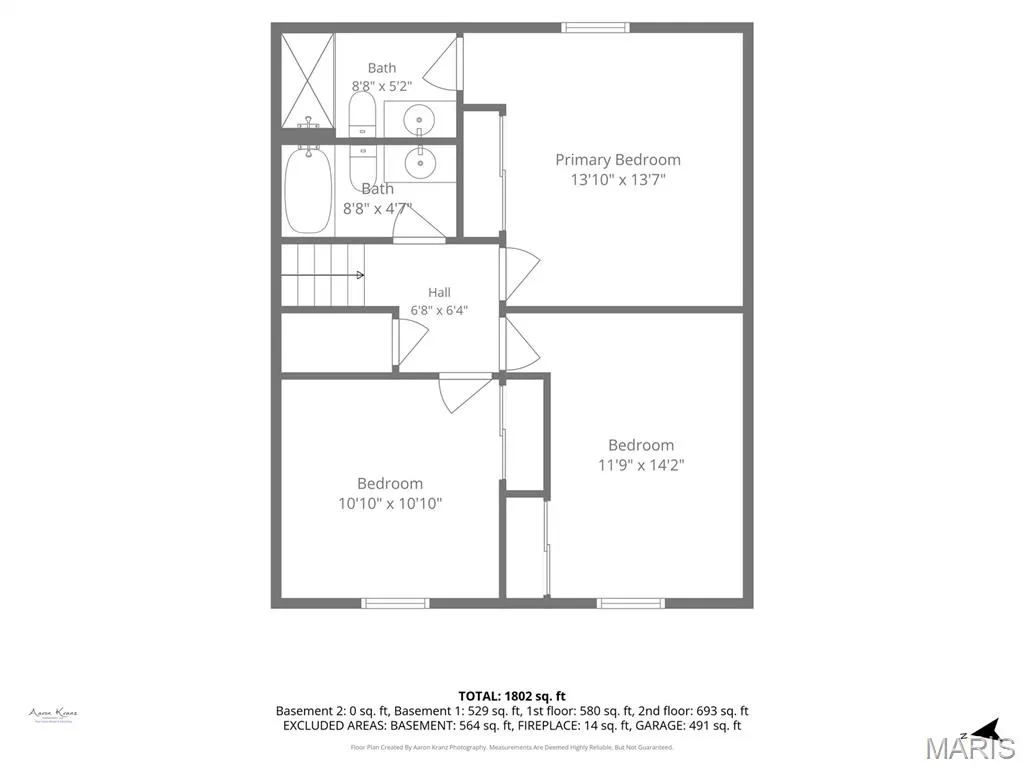
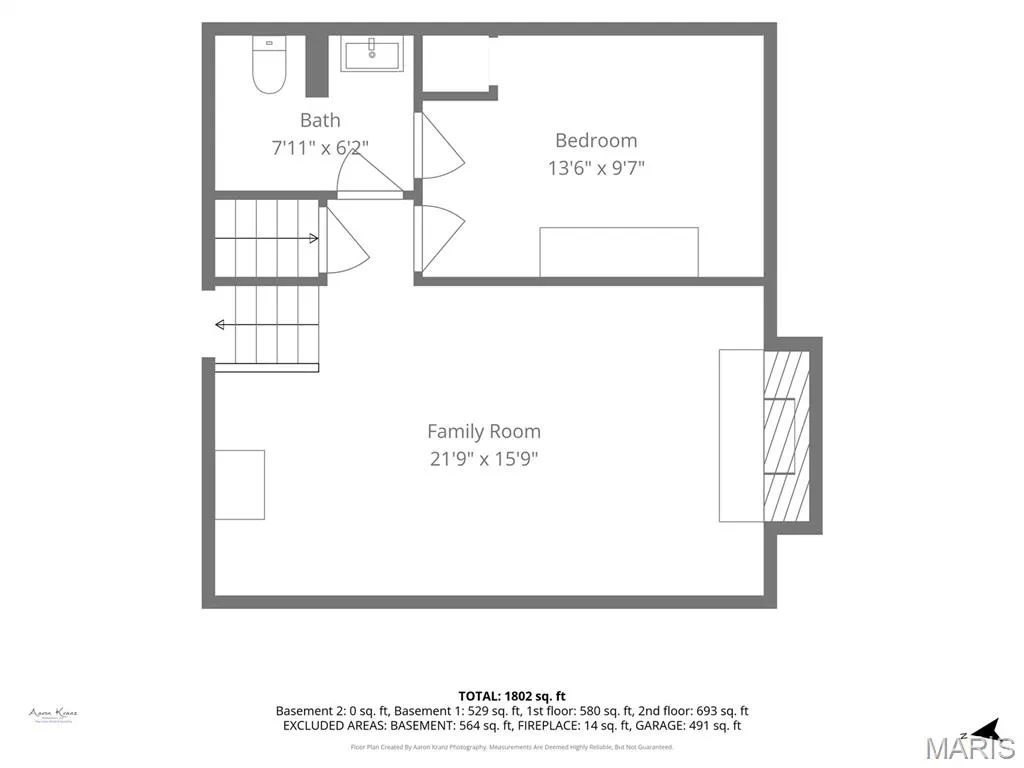
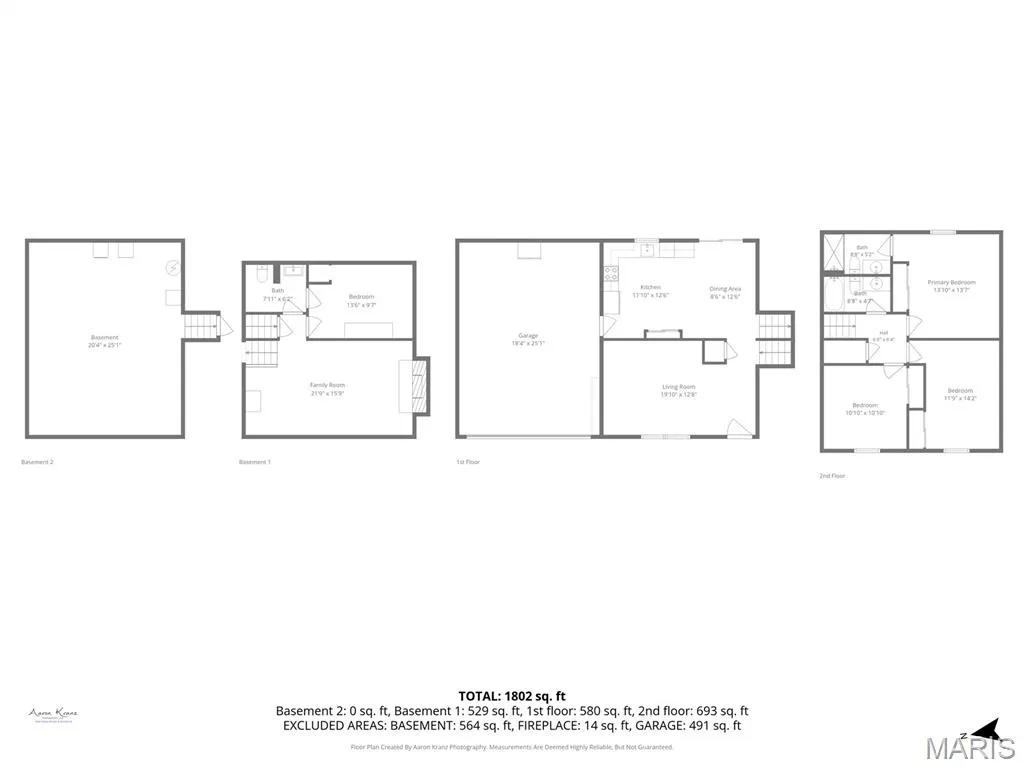
Spacious St. Peters home with a versatile three-level floor plan and multiple living spaces! This is not a traditional split-level—the main level features the living room and kitchen, creating a comfortable and functional everyday living space. Upstairs you'll find 3 bedrooms and 2 full baths, while the finished lower level offers a family room, additional room with egress, and half bath—perfect for a home office, guest space, playroom, or additional living area. Recent improvements include a BRAND-NEW HVAC SYSTEM and NEW CARPET, giving buyers valuable updates already completed. The large backyard backs to trees and common ground, providing added privacy while still being conveniently located near shopping, dining, schools, parks, and major highways. Plenty of space, a flexible floor plan, and a great St. Peters location—schedule your showing today!
| Elementary School | Middle School | High School |
|---|---|---|
| Fairmount Elem. | Saeger Middle | Francis Howell Central High |
| Price History | |
|---|---|
| 8/4/2026 | Listed $350,000 |
| 9/14/2026 | 2$344,999 |
General Features
| Sewer | Public Sewer |
|---|---|
| Heating | Forced Air,Natural Gas |
| Cooling | Central Air,Electric |
| Utilities | Electricity Connected,Natural Gas Connected,Sewer Connected |
| Possession | Close Of Escrow |
| Roof | Architectural Shingle |
| Appliances | Dishwasher,Disposal,Microwave,Electric Oven,Electric Range,Refrigerator,Gas Water Heater |
| HOA Fee | 70 |
| Garage Spaces | 2 |
| Association Fee Includes | Common Area Maintenance |
| Architectural Style | Split Level |
| Security Features | Smoke Detector(s) |
| Construction Materials | Brick Veneer,Frame,Stone Veneer |
| Year Built | 1982 |
| Electric | 220 Volts |
| Township | St. Peters |
| Levels | Multi/Split |
| Property Subtype | Single Family Residence |
| Tax Year | 2025 |
| Assoc Fee Paid Per | Annually |
| County | St. Charles |
| New Construction | No |
| Property Type | Residential |
| Association Amenities | Common Ground |
| HOA | Yes |
| Attached Garage | Yes |
| Subdivision Name | Country Creek #4 |
| Garage Y/N | Yes |
| Building Features | Basement,Bathrooms,Storage |
| Total Rooms | 7 |
| Full Baths | 2 |
| Status | Active |
| Directions | Willott Rd to south on Crescent Hills Dr,left on Constellation Hill Dr,right on Crescent Woods Dr. Home is located at the end of the cul-de-sac on the left. |
| High School | Francis Howell Central High |
| City | St Peters |
| Disclosures | Flood Plain No,Lead Paint,See Seller's Disclosure,Seller Property Disclosure |
| High School District | Francis Howell R-III |
| MLS Area | 412 - Francis Howell Cntrl |
| Lot Size Square Feet | 10454.4 |
| Carport Y/N | No |
| Elementary School | Fairmount Elem. |
| Tax Annual Amount | 3306 |
| Home Warranty Y/N | No |
| Middle/Junior High School | Saeger Middle |
| Virtual Tour | https://unbranded.visithome.ai/FuBq3bM6XS5VUmRZurgoeR?mu=ft |
| Standard Status | Active |
Interior Features
| Interior Amenities | Eat-in Kitchen,Kitchen/Dining Room Combo |
|---|---|
| Basement | Bathroom,Daylight/Lookout,Partially Finished,Sleeping Area,Sump Pump |
| Flooring | Carpet,Laminate |
| Total Fireplaces | 1 |
| Fireplace Features | Family Room,Recreation Room,Wood Burning |
| Basement (Y/N) | Yes |
| Window Features | Insulated Windows,Tilt-In Windows |
| Fireplace Y/N | Yes |
| Above Grade Finished Area | 1192 |
| Half Baths | 1 |
| Total Bedrooms | 3 |
| Below Grade Finished Area | 576 |
| LivingAreaSource | Assessor |
| Below Grade Finished Area Source | Assessor |
| Above Grade Finished Area Source | Assessor |
| Total Baths | 3 |
Exterior Features
| Parking Features | Attached,Garage,Garage Door Opener,Oversized |
|---|---|
| Lot Features | Adjoins Common Ground,Adjoins Wooded Area,Cul-De-Sac,Level |
| Water Source | Public |
| Lot Size Acres | 0.24 |
Amenities
- Foreclosure
- Views
- Short Sale
- New Construction
- Adult 55+
- Lease To Own
- No HOA Fees
- Furnished
- Primary On Main
- Air Conditioning
- Seller Finance
- Green
- Fixer Upper
- Horse
- Golf
- Fireplace
- Deck
- Garage
- Basement
- Pool
Property vs Single Family Average in 63376
Price
Taxes
Year Built
Visits
 Listings displaying the MARIS logo are courtesy of the participants of Mid America Regional Information Systems Internet Data Exchange. IDX information is provided exclusively for consumers' personal, non-commercial use and may not be used for any purpose other than to identify prospective properties consumers may be interested in purchasing.
Information is deemed reliable but is not guaranteed.
Listings displaying the MARIS logo are courtesy of the participants of Mid America Regional Information Systems Internet Data Exchange. IDX information is provided exclusively for consumers' personal, non-commercial use and may not be used for any purpose other than to identify prospective properties consumers may be interested in purchasing.
Information is deemed reliable but is not guaranteed.
