
Price Reduction - Golf Course

Address
5504 Bon Ron Drive, Hillsboro, MO
Price
$ 415,000
Property Attributes
- MLS#26050239
- TypeSingle Family
- Listing Status Active
- CountyJEFFERSON
- CityHillsboro
- AreaHillsboro
- NeighborhoodRaintree Plantation
- Zip63050
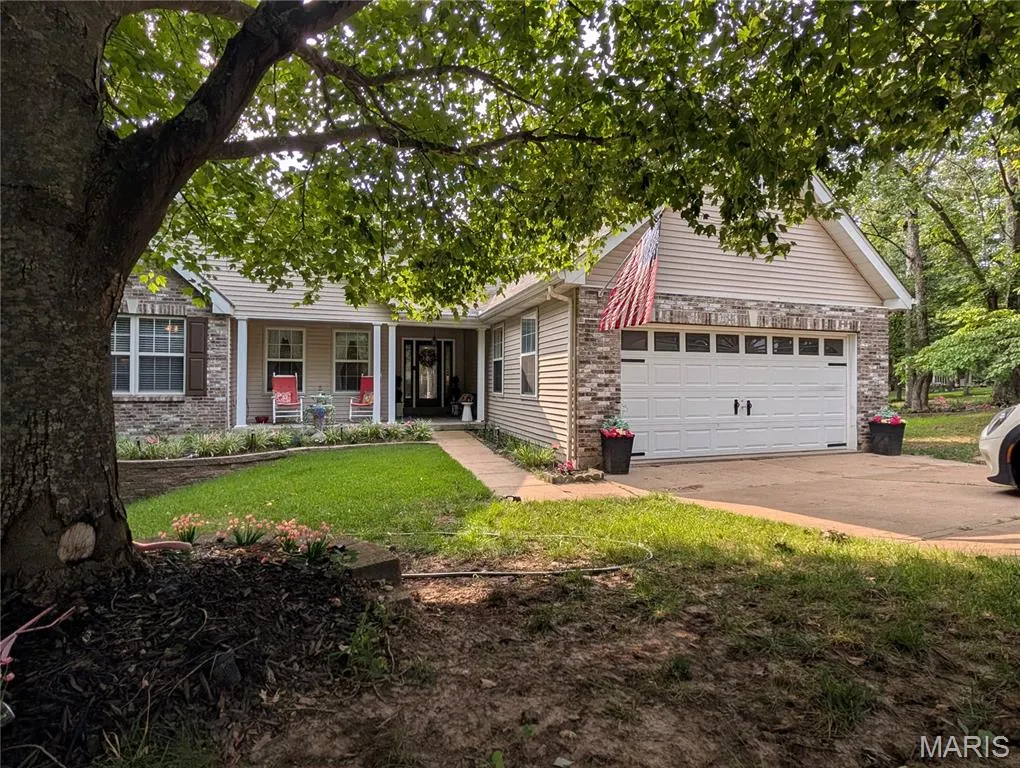
- StyleRanch,Traditional
- Year Built1996
- Taxes$ 2070
- Price$ 415,000
- Bedrooms5
- Full Bathrooms3
- Half Bathrooms0
- Sqr Footage3305
- Lot Size0.62 Acres
Data Source:
Mid America Regional Information Systems (MARIS)
Property Description
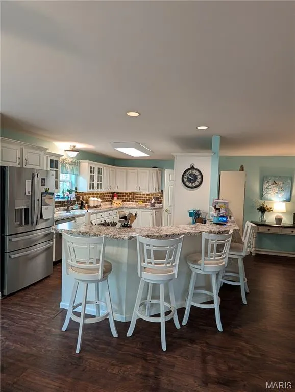
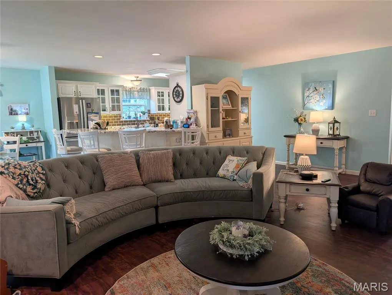
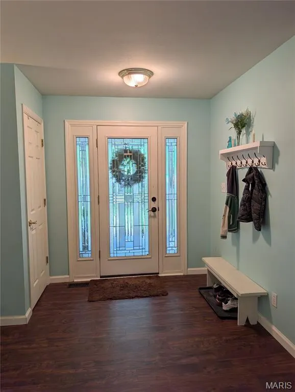
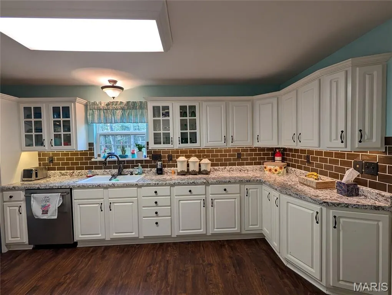
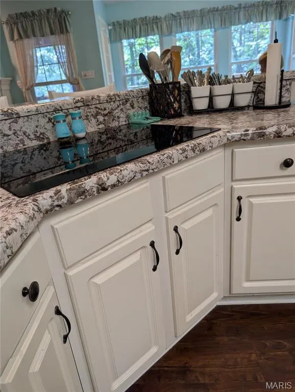
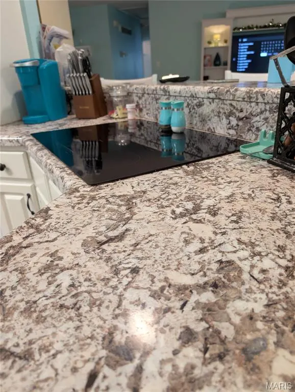
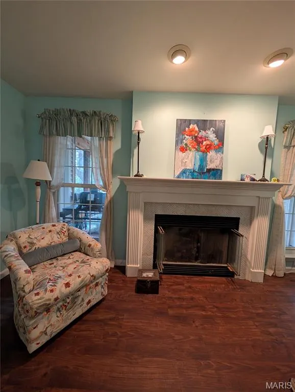
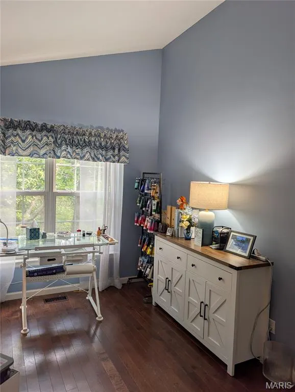
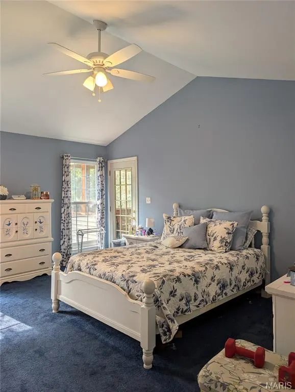
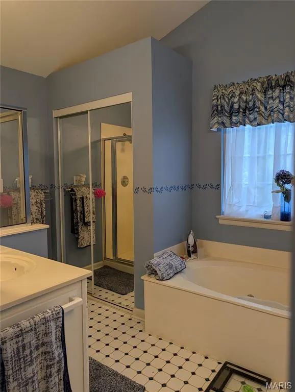
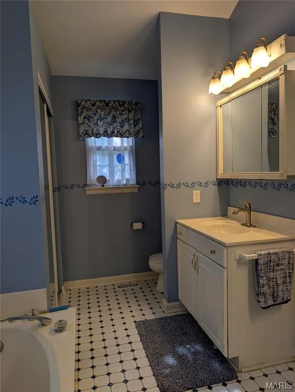
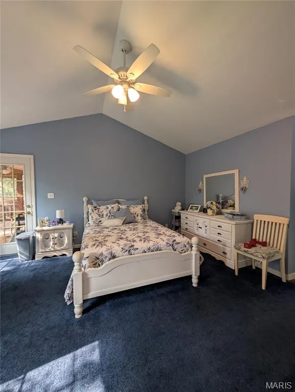
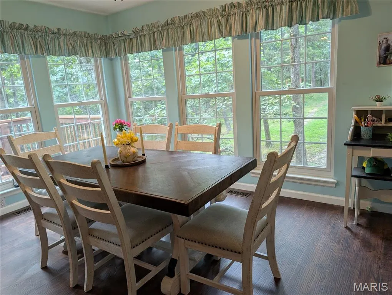
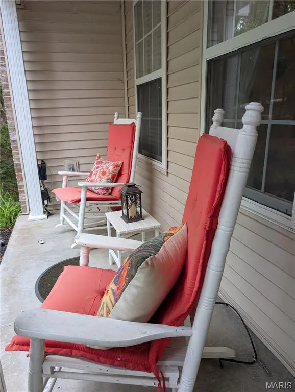
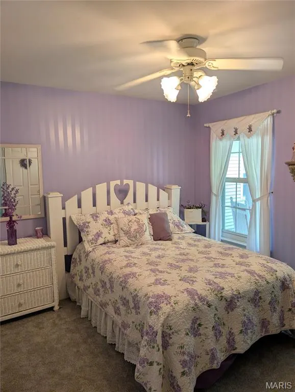
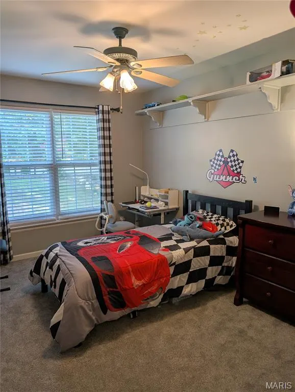
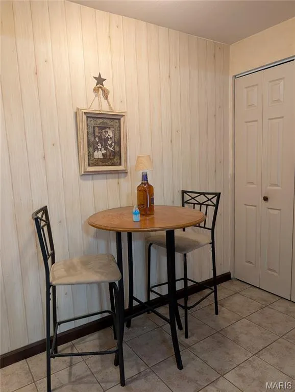
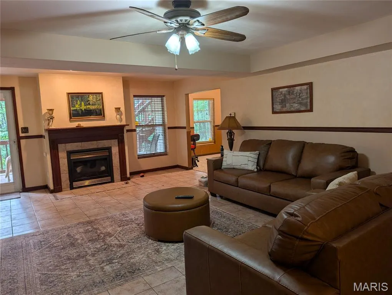
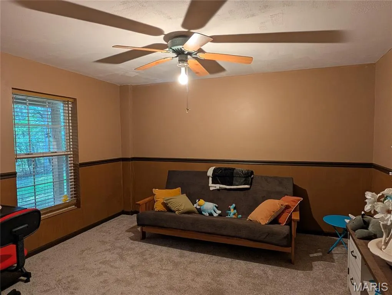
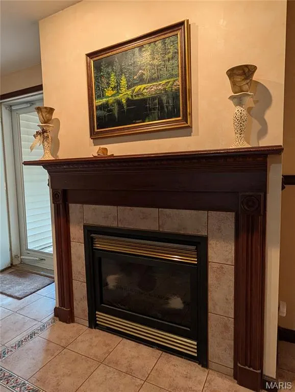
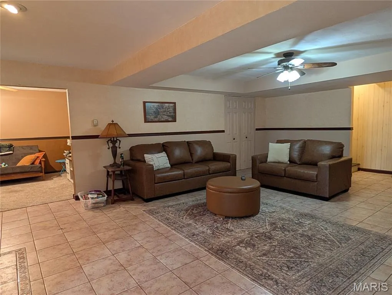
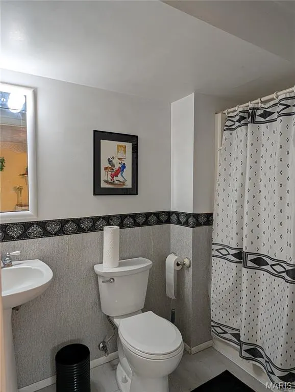
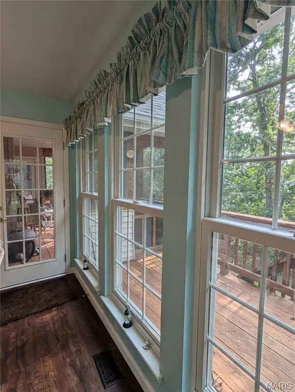
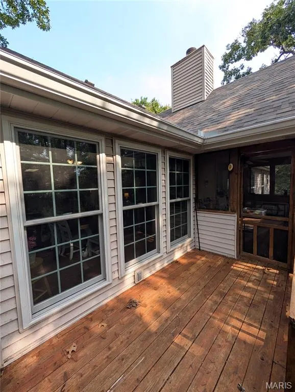
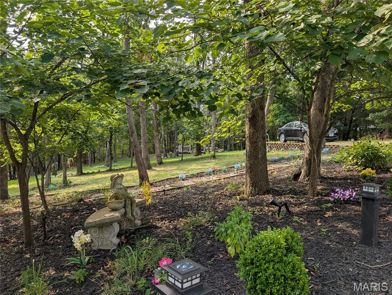
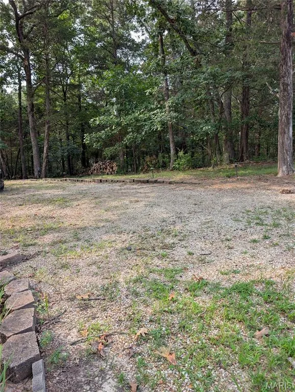
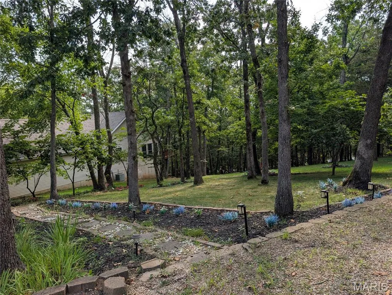
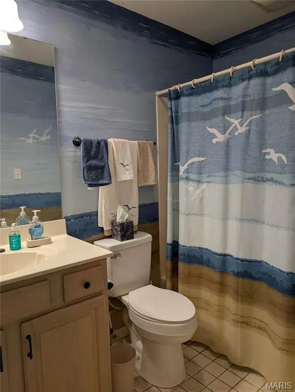
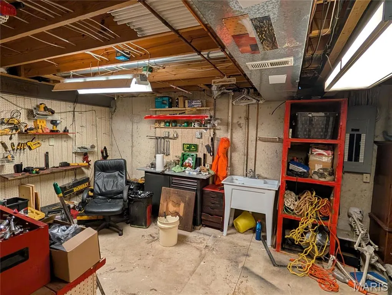
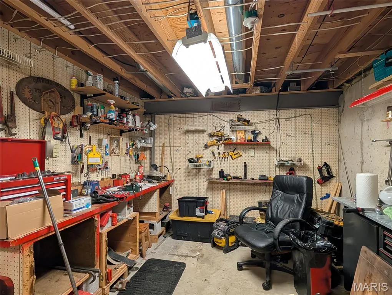
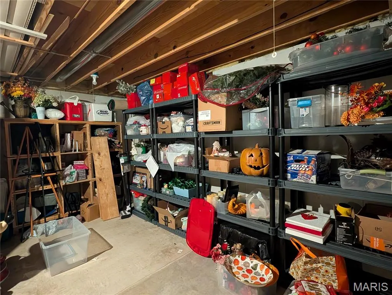
WOW O WOW This ONE Owner, CUSTOM built Home will knock your socks off! (there's a great little main floor laundry where you can keep them clean) The Spacious open floor plan flows seamlessly thru the bright & airy kitchen made for a cook! There are TWO Fireplaces (The one on the main level has been converted to gas), a dining room with windows to take in the nature around you. The 3 Bdrms on the main level include a master suite you will never want to leave, it has it's own sitting room, a private spacious bath, and a private door leading to the screened sunroom. On the Lower Level, you won't want for anything! The finished family room is where the 2nd fp is located and it walks out to more decking. There is also another bedroom with its own full bath on the lower level & yet another room that could also be a Bdrm/Office/ or rec room! There ARE Still 2 more rooms, one is a tucked away workshop & the other a large storage room with built in shelving. The outside boast a Gazebo, Waterfall and extra parking (more than enough for an RV/ There is an electric hookup there) on the SECOND lot that adjoins. You'll have leaf filter gutter guards for ease of maintenance. If all this isn't enough, you have all the amenities of Raintree - GOLF-BOATING-SWIMMING-FISHING-TENNIS-POOL-BEACH, EVEN a small campground. This meticulously maintained home is truly where you want to Live! Showings start Sat the 8th -make you appointment TODAY!
| Elementary School | Middle School | High School |
|---|---|---|
| Hillsboro Elem. | Hillsboro Jr. High | Hillsboro High |
| Price History | |
|---|---|
| 8/6/2026 | Listed $425,000 |
| 8/29/2026 | 3$415,000 |
General Features
| Sewer | Public Sewer |
|---|---|
| Heating | Electric,Forced Air |
| Cooling | Attic Fan,Ceiling Fan(s),Central Air |
| Utilities | Cable Available,Sewer Connected,Water Connected |
| Possession | Close Of Escrow |
| Roof | Architectural Shingle |
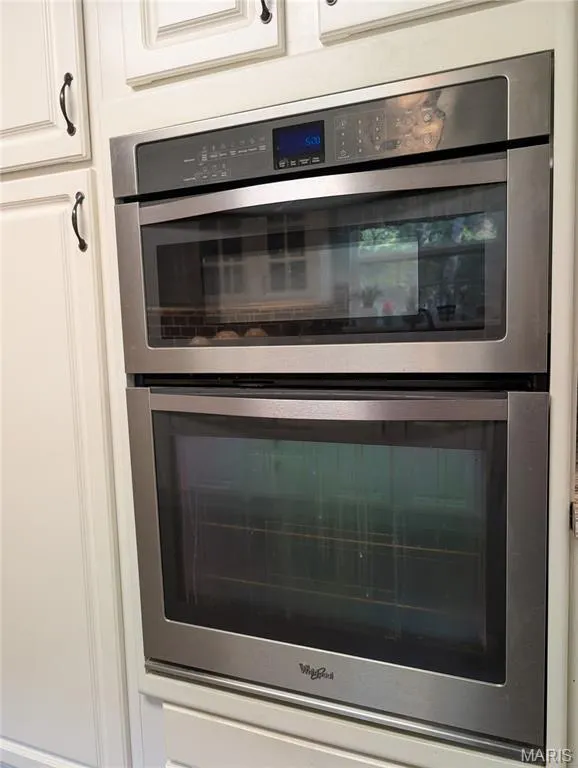
| Appliances | Electric Cooktop,Dishwasher,Disposal,Dryer,Built-In Electric Oven,Refrigerator,Wall Oven,Washer,Electric Water Heater |
| HOA Fee | 675 |
| Garage Spaces | 2 |
| Association Fee Includes | Clubhouse,Common Area Maintenance,Management,Recreational Facilities |
| Patio/Porch Features | Deck,Patio |
| Architectural Style | Ranch,Traditional |
| Construction Materials | Brick,Concrete,Frame,Vinyl Siding |
| Year Built | 1996 |
| Electric | Ameren |
| Township | Unincorporated |
| Levels | One |
| Property Subtype | Single Family Residence |
| Tax Year | 2025 |
| Community Features | Clubhouse,Fishing,Gated,Golf,Lake,Playground,Pool,Restaurant,Tennis Court(s) |
| Assoc Fee Paid Per | Annually |
| County | Jefferson |
| New Construction | No |
| Property Type | Residential |
| Association Amenities | Association Management,Beach Access,Boating,Clubhouse,Common Ground,Gated,Golf Course,Lake,Parking,Playground,Pool,Tennis Court(s) |
| HOA | Yes |
| Attached Garage | Yes |
| Subdivision Name | Raintree Plantation Sec 21 |
| Garage Y/N | Yes |
| Other Structures | Gazebo |
| Total Rooms | 14 |
| Full Baths | 3 |
| Status | Active |
| Directions | GPS FRIENDLY! You must have code! From Hwy B,stay to the right upon entering subdivision. Go to back gate. Then strait thru to JeanMarie and take a Right to Bon Ron to home on left |
| High School | Hillsboro High |
| City | Hillsboro |
| Body of Water | Raintree Lake |
| Disclosures | Flood Plain No,Seller Property Disclosure |
| Senior Community Y/N | No |
| High School District | Hillsboro R-III |
| MLS Area | 393 - Hillsboro |
| Lot Size Square Feet | 27007.2 |
| Carport Y/N | No |
| Elementary School | Hillsboro Elem. |
| Property Attached Y/N | Yes |
| Tax Annual Amount | 2070 |
| Home Warranty Y/N | No |
| Middle/Junior High School | Hillsboro Jr. High |
| Lease Considered Y/N | No |
| Standard Status | Active |
Interior Features
| Interior Amenities | Bookcases,Breakfast Bar,Ceiling Fan(s),Center Hall Floorplan,High Ceilings,In-Law Floorplan,Open Floorplan,Vaulted Ceiling(s) |
|---|---|
| Basement | 8 ft + Pour,Bathroom,Concrete,Finished,Full,Sleeping Area,Storage Space,Walk-Out Access |
| Total Fireplaces | 2 |
| Fireplace Features | Basement,Family Room,Gas,Living Room,Wood Burning |
| Basement (Y/N) | Yes |
| Fireplace Y/N | Yes |
| Above Grade Finished Area | 1755 |
| Laundry Features | Main Level,Sink |
| Total Bedrooms | 5 |
| Below Grade Finished Area | 1550 |
| Main Level Bedrooms | 3 |
| LivingAreaSource | Estimated |
| Below Grade Finished Area Source | Estimated |
| Above Grade Finished Area Source | Public Records |
| Total Baths | 3 |
Exterior Features
| Exterior Amenities | Private Yard |
|---|---|
| Parking Features | Additional Parking,Concrete,Garage,Garage Door Opener,Parking Pad,RV Access/Parking |
| Lot Features | Adjoins Wooded Area,Cleared,Landscaped,Near Golf Course,Private,Waterfall |
| Water Source | Public |
| Total Parking | 10 |
| Foundation Details | Concrete Perimeter |
| Lot Size Acres | 0.62 |
| Lot Size Source | Public Records |
| Waterfront Y/N | No |
| Door Features | French Door(s),Panel Door(s),Storm Door(s) |
Amenities
- Foreclosure
- Views
- Short Sale
- New Construction
- Adult 55+
- Lease To Own
- No HOA Fees
- Furnished
- Primary On Main
- Air Conditioning
- Seller Finance
- Green
- Fixer Upper
- Horse
- Golf
- Fireplace
- Deck
- Garage
- Basement
- Pool
Property vs Single Family Average in 63050
Price
Taxes
Year Built
Visits
 Listings displaying the MARIS logo are courtesy of the participants of Mid America Regional Information Systems Internet Data Exchange. IDX information is provided exclusively for consumers' personal, non-commercial use and may not be used for any purpose other than to identify prospective properties consumers may be interested in purchasing.
Information is deemed reliable but is not guaranteed.
Listings displaying the MARIS logo are courtesy of the participants of Mid America Regional Information Systems Internet Data Exchange. IDX information is provided exclusively for consumers' personal, non-commercial use and may not be used for any purpose other than to identify prospective properties consumers may be interested in purchasing.
Information is deemed reliable but is not guaranteed.
