












Address
6105 Simpson Avenue, St Louis, MO
Price
$ 480,000
Property Attributes
- MLS#26050857
- TypeSingle Family
- Listing Status Active
- CountyST LOUIS CITY
- CitySt Louis
- AreaSouth City
- NeighborhoodClifton Heights
- Zip63139
- StyleTraditional
- Year Built1929
- Taxes$ 6596
- Price$ 480,000
- Bedrooms4
- Full Bathrooms2
- Half Bathrooms1
- Sqr Footage1600
- Lot Size0.2059 Acres
Data Source:
Mid America Regional Information Systems (MARIS)
Property Description
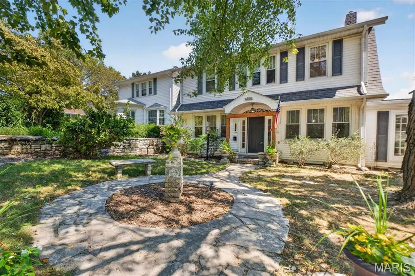
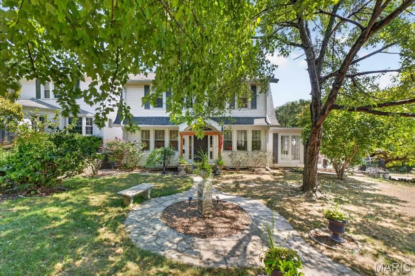
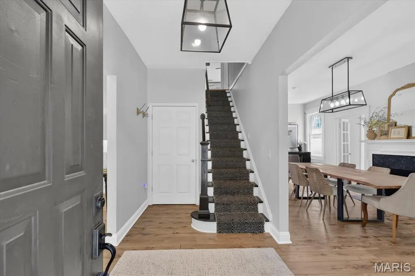
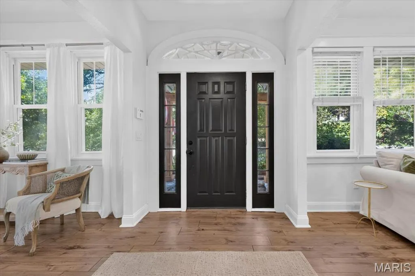
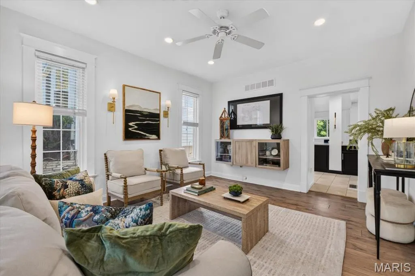
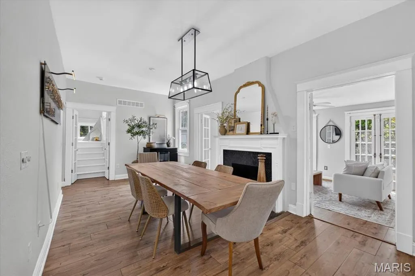
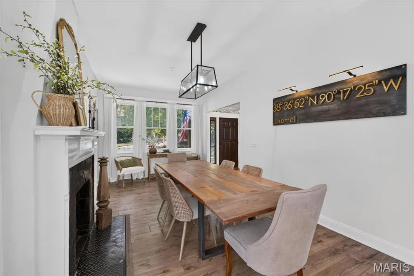
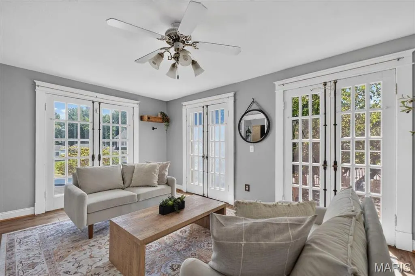
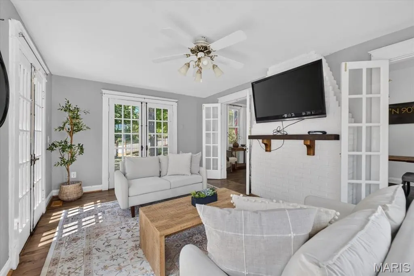
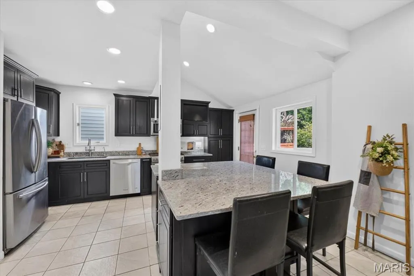
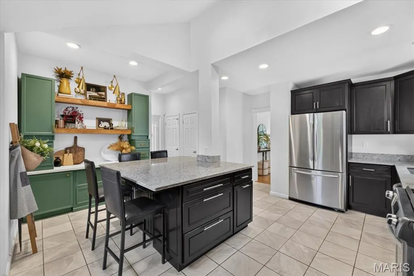
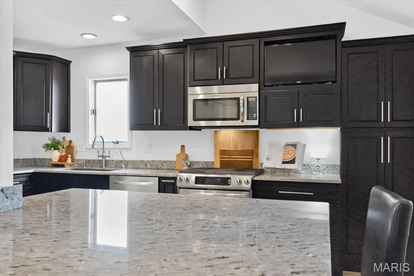
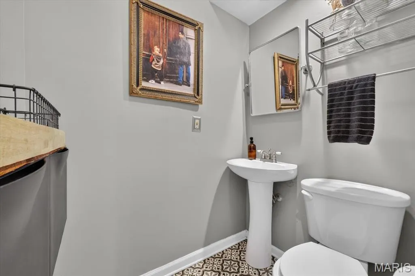
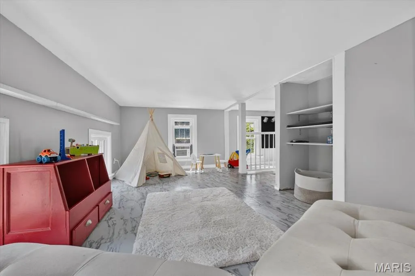
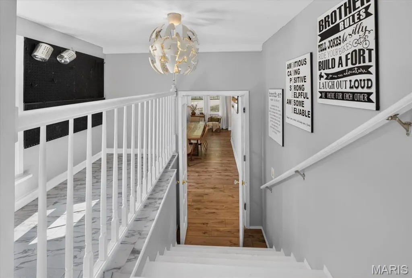
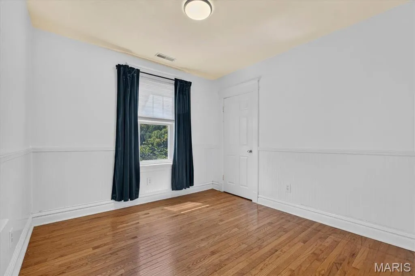
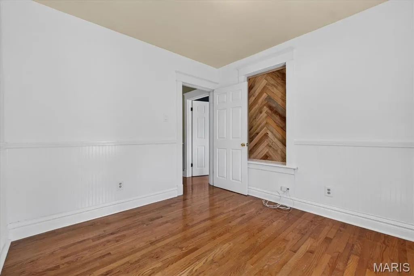
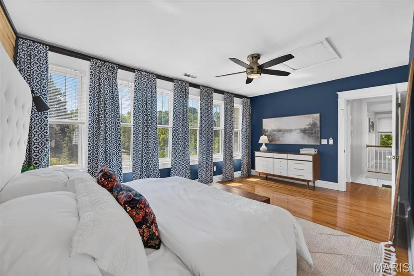
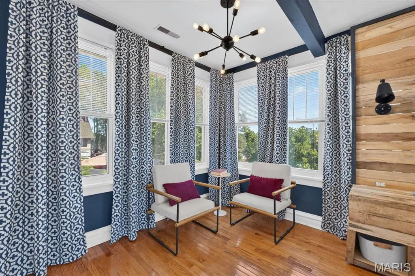
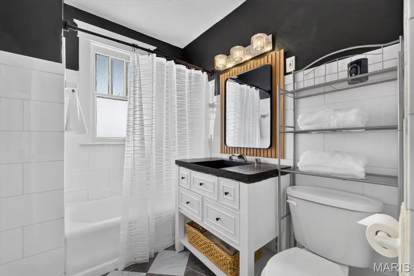
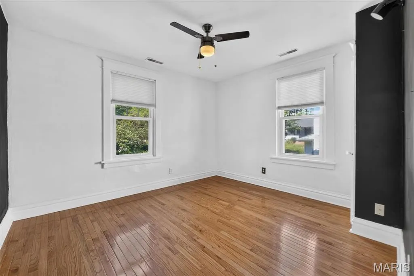
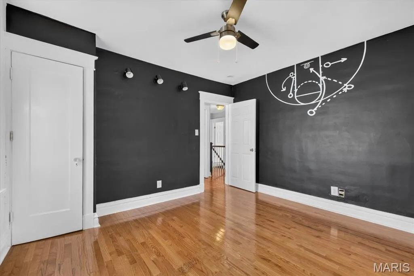
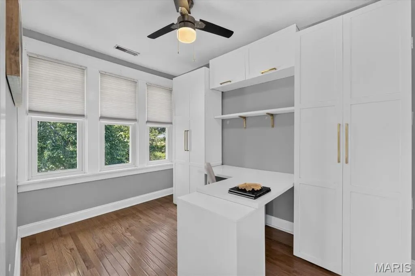
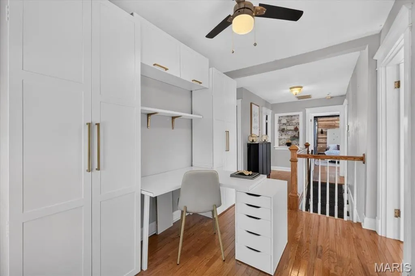
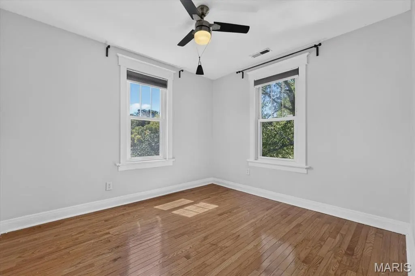
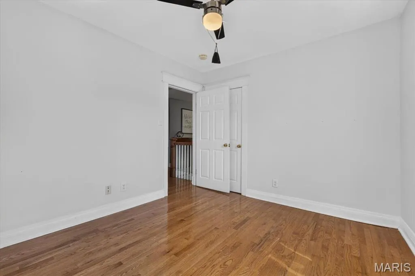
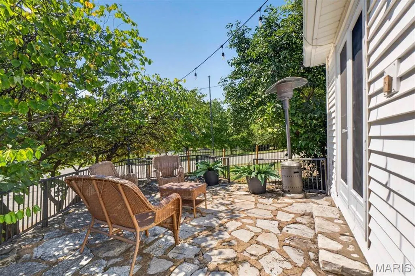
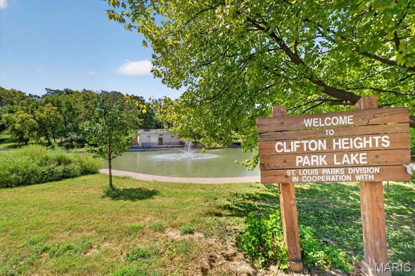
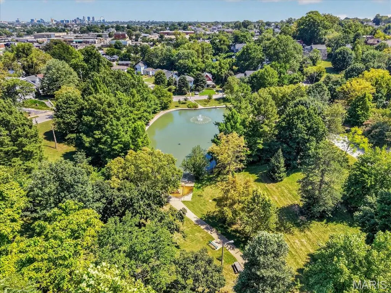
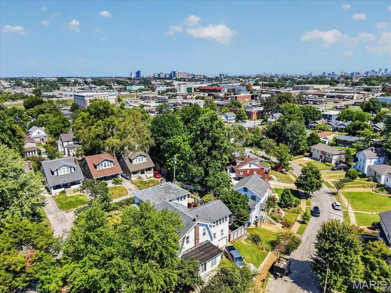
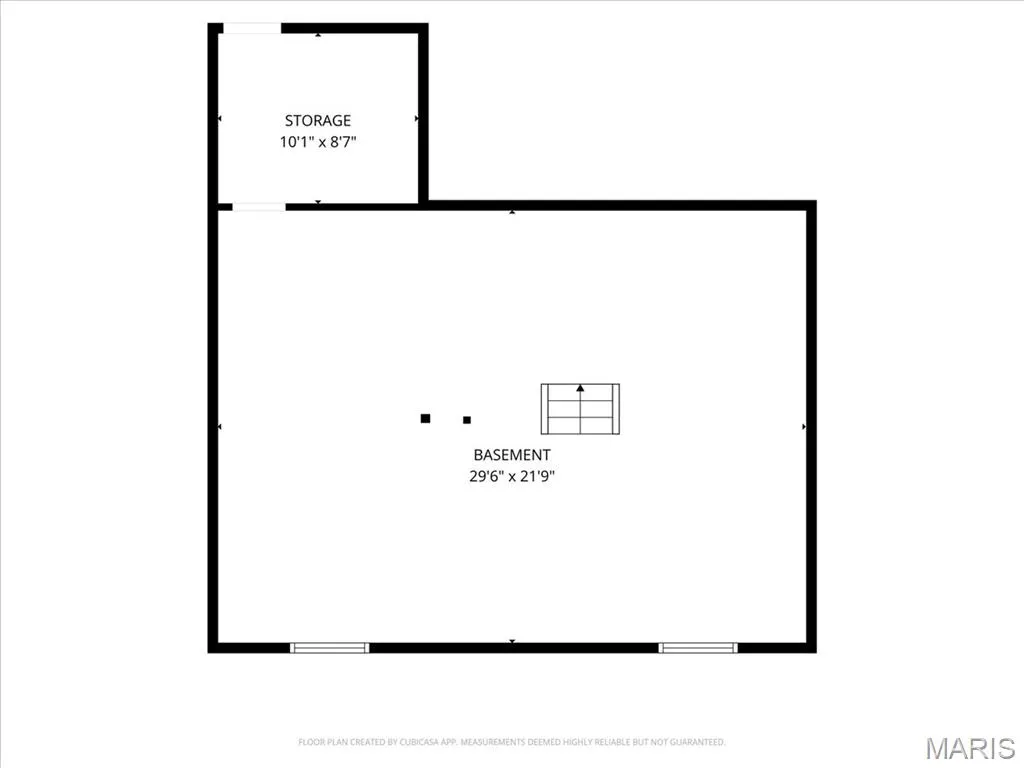
A Clifton Heights Hidden Gem with Storybook Charm Tucked away in the sought-after Clifton Heights neighborhood, this charming 4-bedroom, 2.5-bath home is the kind of place that feels like a true hidden gem. Full of original character and surrounded by mature trees, it offers the perfect blend of historic charm, thoughtful updates, and an incredible setting overlooking the Clifton Heights Park. Inside, you’ll find the details that give this home its personality—from wide original trim and a classic brick fireplace to French doors with glass knobs and timeless architectural touches throughout. The kitchen has been thoughtfully updated for today’s lifestyle, featuring a huge center island and built-in hutch that make it both functional and inviting. LVP flooring and an updated main bathroom add modern convenience without taking away from the home’s character. One of the home’s most magical spaces is the sunroom just off the dining room, where French doors open the room to the outdoors. Step outside to a stone patio tucked among the mature trees, creating a private, almost secret-garden feel—an ideal spot for morning coffee, entertaining, or simply enjoying the peaceful surroundings. Just off the dining room, another unique flex space offers endless possibilities and would make a fantastic playroom, hobby room, or creative space. Outside, the setting is hard to replicate. The home overlooks the Clifton Heights Lake, recently enhanced with lighted fountains that glow in different colors after dark, creating a beautiful evening backdrop. And with the neighborhood park just about 100 yards away, families have easy access to ample play equipment for kids of all ages. A new fence adds to the outdoor appeal, while the mature landscaping and established trees provide privacy and a sense of tranquility rarely found so close to the heart of the city. Charming, comfortable, and wonderfully unique, this is more than a house—it’s a home with a story, a setting, and a little bit of magic. **Tax records do not include all usable all square footage (bonus room and sunroom). Square footage was calculated using the floor plan measurements.
| Elementary School | Middle School | High School |
|---|---|---|
| Mason Elem. | Long Middle Community Ed. Center | Roosevelt High |
| Price History | |
|---|---|
| 8/30/2026 | Listed $480,000 |
General Features
| Sewer | Public Sewer |
|---|---|
| Heating | Forced Air |
| Cooling | Ceiling Fan(s),Central Air,Zoned |
| Possession | Close Of Escrow |
| Roof | Asphalt,Shingle |
| Appliances | Stainless Steel Appliance(s),Dishwasher,Ice Maker,Microwave,Gas Oven,Gas Range,Refrigerator,Washer,Washer/Dryer,Water Heater |
| Garage Spaces | 1 |
| Patio/Porch Features | Covered,Deck,Front Porch,Patio |
| Architectural Style | Traditional |
| Construction Materials | Frame,Vinyl Siding |
| Year Built | 1929 |
| Electric | Ameren |
| Township | St. Louis City |
| Levels | Two |
| Property Subtype | Single Family Residence |
| Tax Year | 2025 |
| Waterfront Features | Pond |
| County | St Louis City |
| New Construction | No |
| Property Type | Residential |
| HOA | No |
| Attached Garage | Yes |
| Subdivision Name | Clifton Heights |
| Garage Y/N | Yes |
| Building Features | Basement,Fire Alarm,Patio,Storage,Wi-Fi |
| Total Rooms | 9 |
| Full Baths | 2 |
| Status | Active |
| High School | Roosevelt High |
| City | St Louis |
| Disclosures | Agent Owned,Flood Plain No,Lead Paint,Occupancy Permit Required,See Seller's Disclosure |
| High School District | St. Louis City |
| MLS Area | 3 - South City |
| Lot Size Square Feet | 8969 |
| Carport Y/N | No |
| Elementary School | Mason Elem. |
| Tax Annual Amount | 6596 |
| Home Warranty Y/N | Yes |
| Middle/Junior High School | Long Middle Community Ed. Center |
| Standard Status | Active |
Interior Features
| Interior Amenities | Built-in Features,Ceiling Fan(s),Central Vacuum,Double Vanity,Eat-in Kitchen,Entrance Foyer,Granite Counters,High Ceilings,High Speed Internet,Kitchen Island,Recessed Lighting,Separate Dining,Walk-In |
|---|---|
| Basement | Full,Storage Space,Walk-Up Access |
| Flooring | Luxury Vinyl,Tile,Vinyl,Wood |
| Total Fireplaces | 1 |
| Fireplace Features | Decorative,Dining Room |
| Basement (Y/N) | Yes |
| Window Features | Blinds,Tilt-In Windows |
| Fireplace Y/N | Yes |
| Above Grade Finished Area | 2298 |
| Half Baths | 1 |
| Laundry Features | 2nd Floor |
| Total Bedrooms | 4 |
| LivingAreaSource | Public Records |
| Above Grade Finished Area Source | Other |
| Total Baths | 3 |
Exterior Features
| Exterior Amenities | Private Yard |
|---|---|
| Fencing | Back Yard,Front Yard |
| Parking Features | Driveway,Garage |
| Lot Features | Back Yard,Corner Lot,Front Yard,Near Park,Near Public Transit |
| Water Source | Public |
| Lot Size Acres | 0.2059 |
| Door Features | French Door(s),Panel Door(s) |
Amenities
- Foreclosure
- Views
- Short Sale
- New Construction
- Adult 55+
- Lease To Own
- No HOA Fees
- Furnished
- Primary On Main
- Air Conditioning
- Seller Finance
- Green
- Fixer Upper
- Horse
- Golf
- Fireplace
- Deck
- Garage
- Basement
- Pool
Property vs Single Family Average in 63139
Price
Taxes
Year Built
Visits
 Listings displaying the MARIS logo are courtesy of the participants of Mid America Regional Information Systems Internet Data Exchange. IDX information is provided exclusively for consumers' personal, non-commercial use and may not be used for any purpose other than to identify prospective properties consumers may be interested in purchasing.
Information is deemed reliable but is not guaranteed.
Listings displaying the MARIS logo are courtesy of the participants of Mid America Regional Information Systems Internet Data Exchange. IDX information is provided exclusively for consumers' personal, non-commercial use and may not be used for any purpose other than to identify prospective properties consumers may be interested in purchasing.
Information is deemed reliable but is not guaranteed.
