
Views




Address
26 Allegro Lake Estates Drive, Creve Coeur, MO
Price
$ 3,800,000
Property Attributes
- MLS#26056256
- TypeSingle Family
- Listing Status Active
- CountySAINT LOUIS
- CityCreve Coeur
- AreaLadue
- NeighborhoodAllegro Lake Estates
- Zip63141
- StyleTraditional
- Year Built2003
- Taxes$ 33805
- Price$ 3,800,000
- Bedrooms5
- Full Bathrooms4
- Half Bathrooms3
- Sqr Footage8289
- Lot Size1 Acres
Data Source:
Mid America Regional Information Systems (MARIS)
Property Description
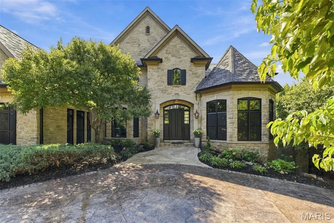
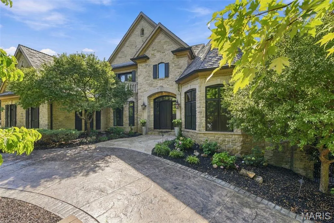
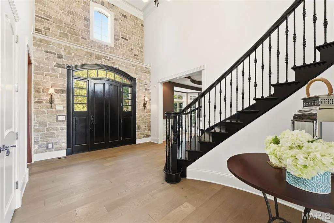
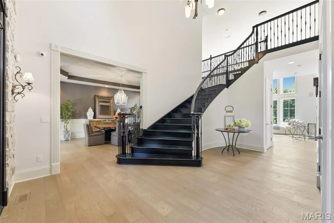
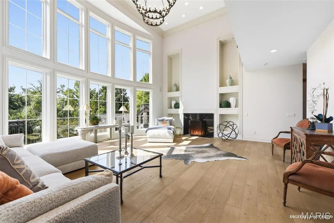
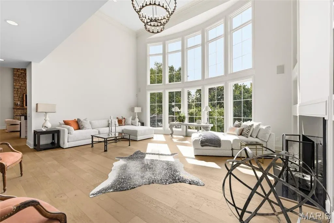
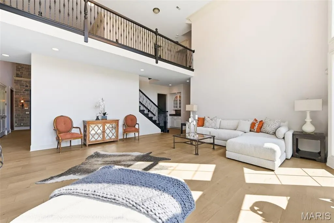
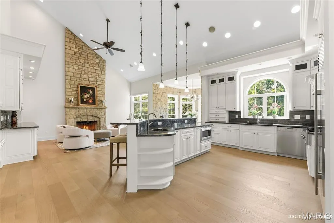
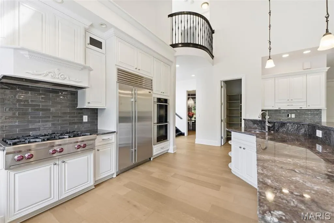
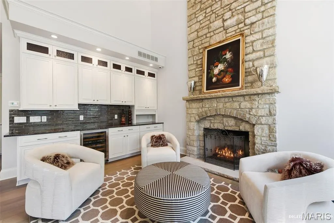
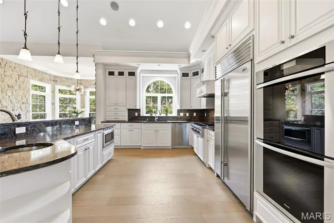
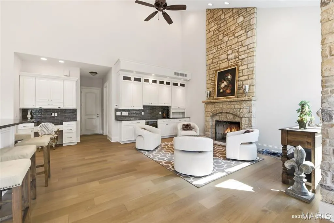
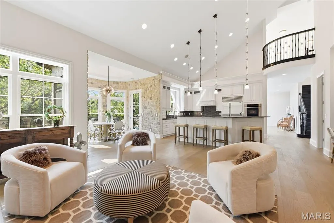
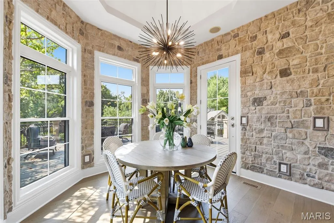
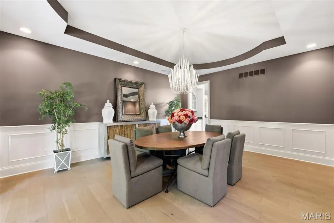
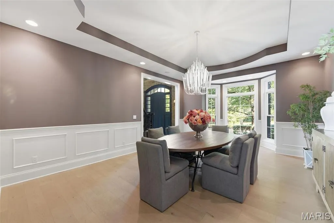
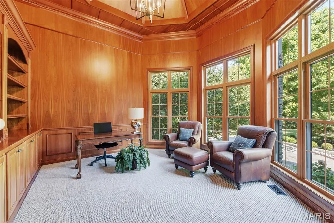
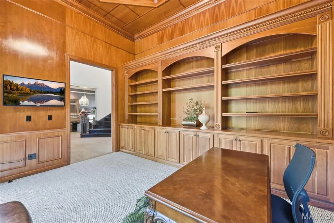
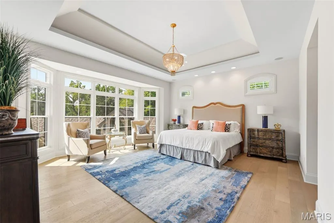
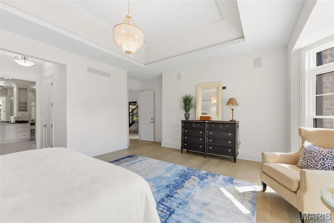
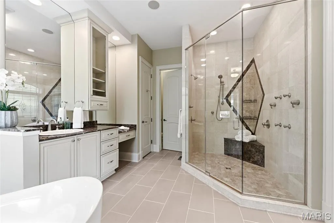
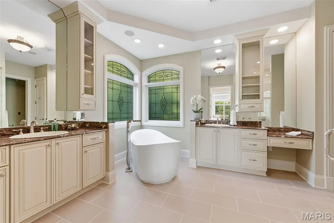
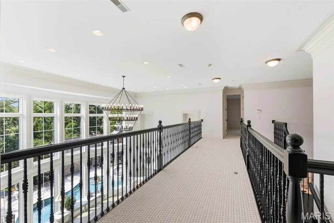
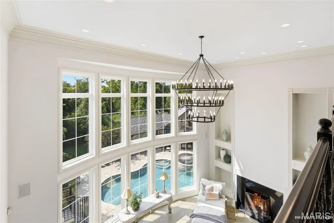
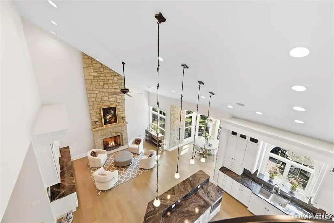
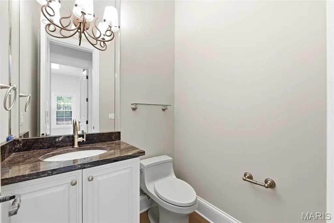
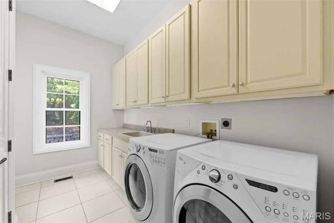
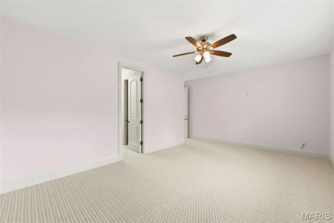
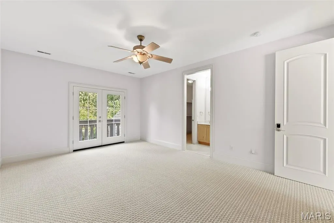
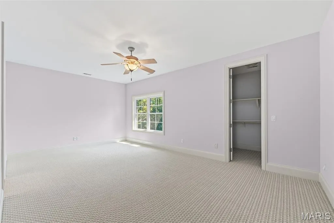
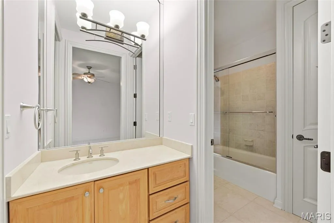
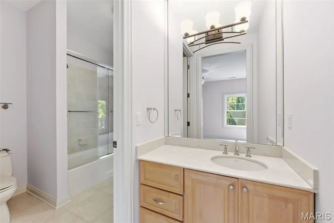
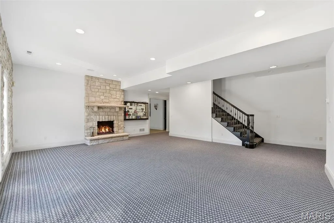
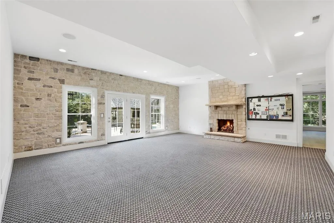
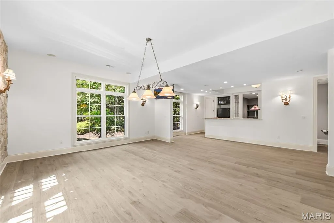
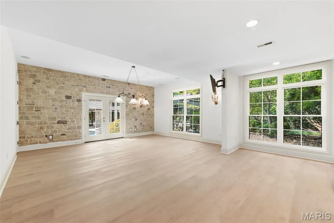
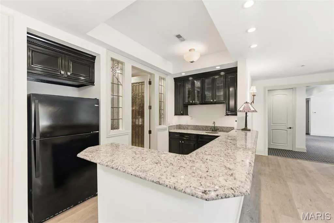
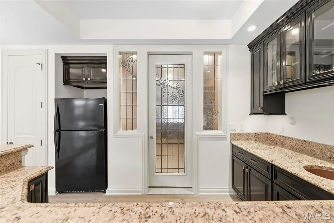
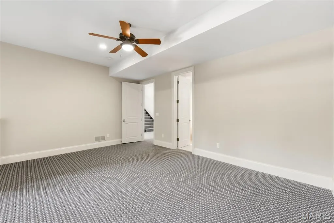
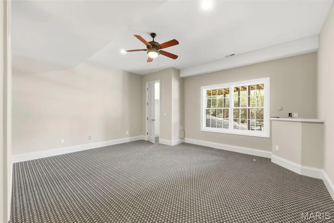
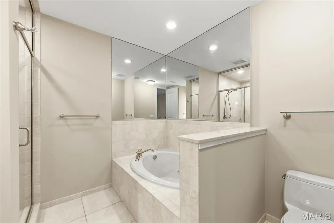
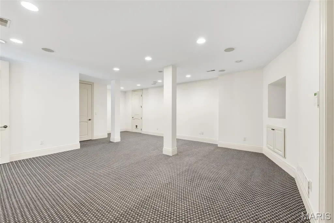
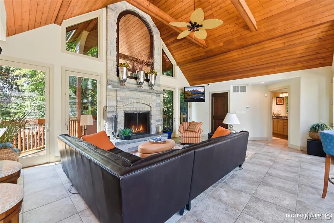
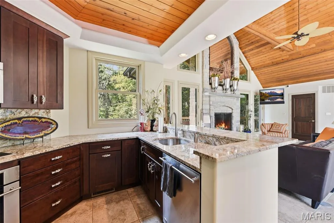
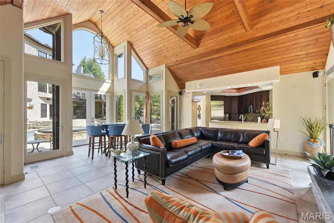
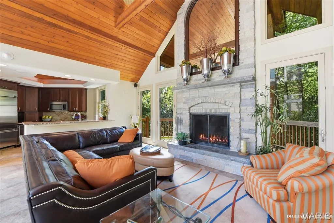
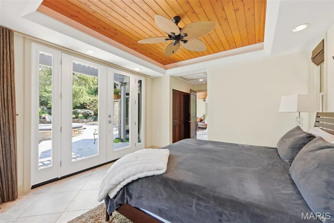
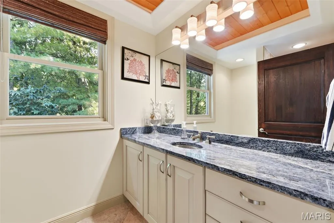
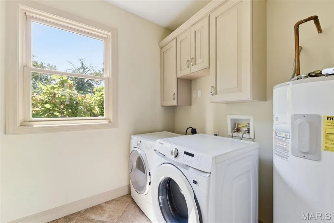
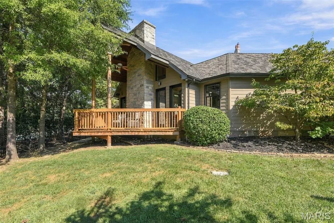
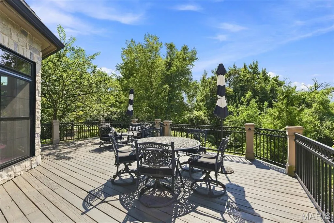
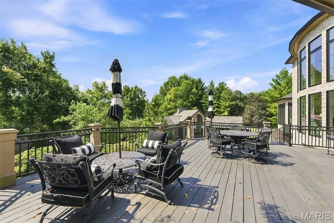
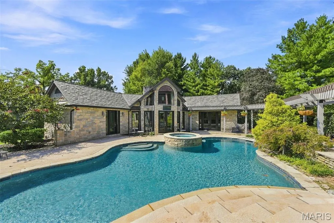
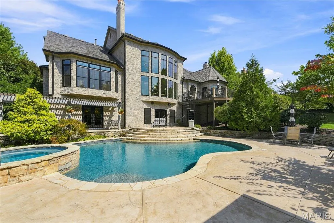
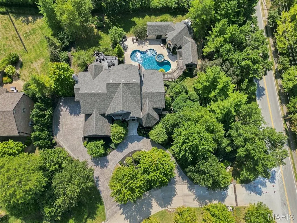
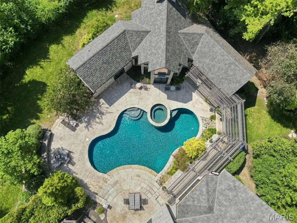
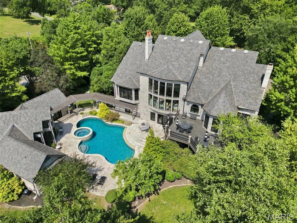
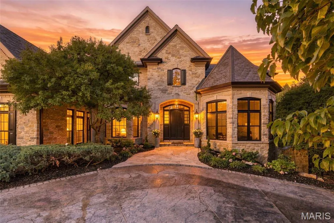
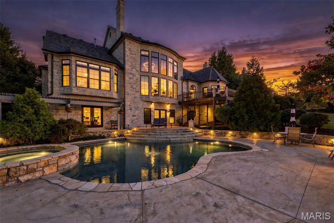
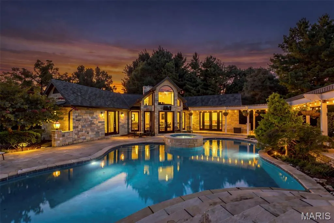
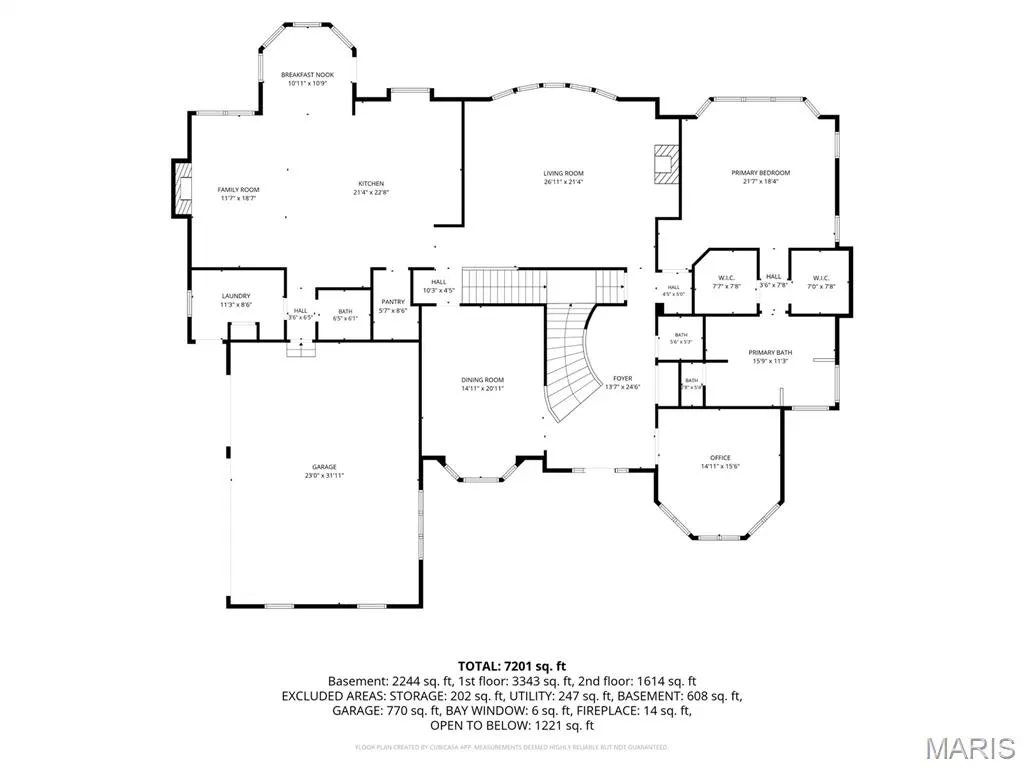
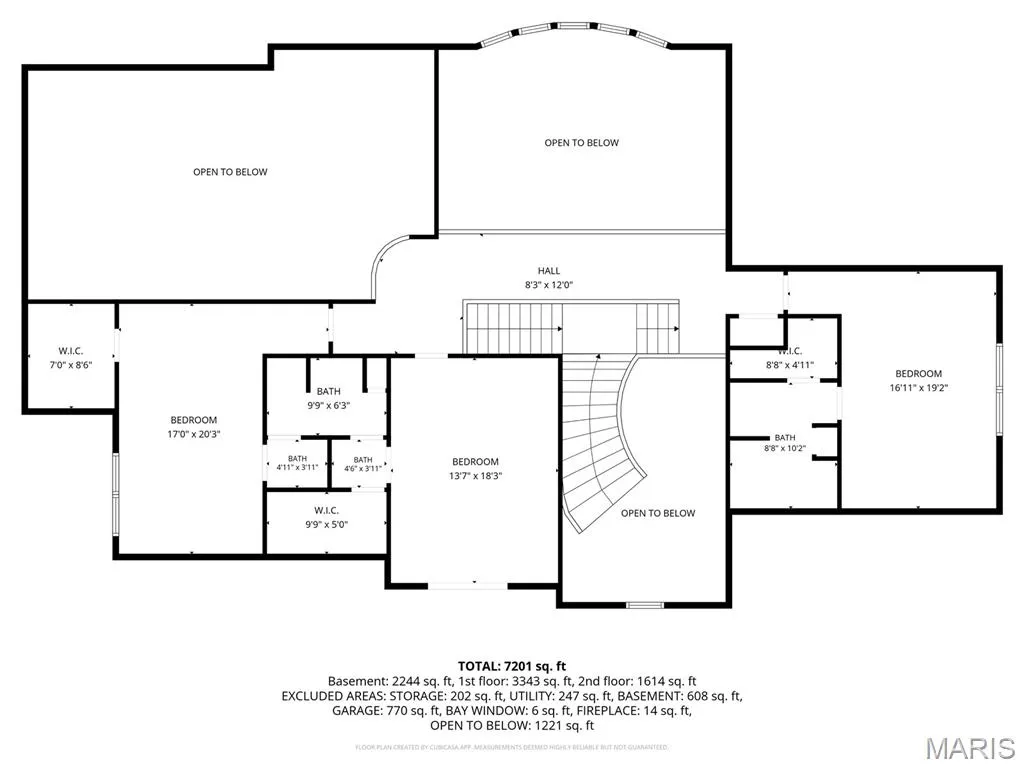
Rare opportunity to own an exceptional home on a private, gated street in Ladue Schools. Magnificent estate is located on one acre with over 8200 square feet of living space, lush landscaping, gunite pool and spa, and a one-of-a-kind pool house. This home is not to be missed! New features include a stunning, upgraded composite cedar shake roof, new windows and flooring throughout, kitchen granite, and paint. Designed for entertaining, the first floor features a sweeping staircase, dining room with bay window and tray ceiling, library with built in bookcases, powder room, large kitchen, stainless steel appliances, walk-in pantry, hearth room, stone fireplace ,breakfast room with stone surround and walkout to large deck, laundry room, half bath, spacious great room with fireplace, dramatic floor to ceiling windows overlooking the pool and pool house, and the primary bedroom suite. The large primary bedroom with a wall of windows includes two walk in closets, bath with two vanities, separate shower and brand new stand alone jetted tub. Upstairs includes three generous sized bedrooms, one with a private bath, one with a Juliette balcony that shares a Jack and Jill bath with the third bedroom. The flow of entertaining continues in the lower level with the family room, fireplace, game room, bar, walkout to pool and pool house. Fifth bedroom with bath and steam shower, play area or exercise room, and ample storage complete the lower level. The "Colorado Style" pool house is extra special with doors that open to the pool deck, living room with floor to ceiling stone fireplace, kitchen, laundry room, bedroom, and back deck. The backyard is an oasis for resort style living. Other amenities include a whole house generator, sprinkler system, security system, landscape lighting, gas lights, and "Smart Home" Crestron System. There is a three car side entry garage with two lifts for the car enthusiast and a stamped concrete circle driveway. Walk to Spoede Elementary School.
| Elementary School | Middle School | High School |
|---|---|---|
| Spoede Elem. | Ladue Middle | Ladue Horton Watkins High |
| Price History | |
|---|---|
| 9/17/2026 | Listed $3,800,000 |
General Features
| Sewer | Public Sewer |
|---|---|
| Heating | Forced Air,Natural Gas,Zoned |
| Cooling | Central Air |
| Utilities | Cable Connected,Electricity Connected,Natural Gas Connected,Sewer Connected,Water Connected |
| Possession | Close Of Escrow,Negotiable |
| Roof | Composition,Pitched/Sloped,Shake |
| Appliances | Stainless Steel Appliance(s),Gas Cooktop,Dishwasher,Disposal,Ice Maker,Microwave,Double Oven,Range Hood,Built-In Gas Range,Built-In Refrigerator,Gas Water Heater,Water Softener,Wine Refrigerator |
| HOA Fee | 2500 |
| Garage Spaces | 3 |
| Association Fee Includes | Electricity,Gas,Insurance,Maintenance Grounds,Repairs,Common Area Maintenance |
| Patio/Porch Features | Deck,Front Porch,Patio |
| Architectural Style | Traditional |
| Pool Features | Fenced,Gunite,Heated,In Ground,Pool/Spa Combo |
| Security Features | Closed Circuit Camera(s),Gated Community,Security System,Security System Owned,Smoke Detector(s) |
| Construction Materials | Brick Veneer,Stone Veneer |
| Year Built | 2003 |
| Electric | Ameren |
| View | Trees/Woods |
| Township | Creve Coeur |
| Levels | Two |
| Property Subtype | Single Family Residence |
| Tax Year | 2025 |
| Assoc Fee Paid Per | Annually |
| County | St. Louis |
| New Construction | No |
| Property Type | Residential |
| Association Amenities | Common Ground,Gated |
| HOA | Yes |
| Subdivision Name | Allegro Lake Estates |
| Garage Y/N | Yes |
| Other Structures | Pool House |
| Total Rooms | 13 |
| Full Baths | 4 |
| Status | Active |
| Directions | Ladue Road to Spoede Road. North on Spoede Road to Allegro Lake Estates Dr. |
| High School | Ladue Horton Watkins High |
| City | Creve Coeur |
| Disclosures | See Seller's Disclosure |
| Senior Community Y/N | No |
| High School District | Ladue |
| MLS Area | 151 - Ladue |
| Lot Size Square Feet | 43560 |
| Carport Y/N | No |
| Elementary School | Spoede Elem. |
| Tax Annual Amount | 33805 |
| Home Warranty Y/N | No |
| Middle/Junior High School | Ladue Middle |
| Property Condition | Updated/Remodeled |
| Structure Type | House |
| Builder Name | Manlin/Mehlman |
| Standard Status | Active |
| Ownership Type | Private |
Interior Features
| Interior Amenities | Bar,Bookcases,Breakfast Bar,Breakfast Room,Built-in Features,Butler Pantry,Ceiling Fan(s),Central Vacuum,Coffered Ceiling(s),Crown Molding,Custom Cabinetry,Eat-in Kitchen,Entrance Foyer,Granite Count |
|---|---|
| Basement | 9 ft + Pour,Bathroom,Concrete,Partially Finished,Full,Sleeping Area,Sump Pump,Walk-Out Access |
| Flooring | Carpet,Ceramic Tile,Hardwood |
| Total Fireplaces | 3 |
| Fireplace Features | Basement,Family Room,Great Room |
| Basement (Y/N) | Yes |
| Window Features | Bay Window(s),Double Pane Windows,ENERGY STAR Qualified Windows,Insulated Windows,Window Treatments |
| Fireplace Y/N | Yes |
| Above Grade Finished Area | 5467 |
| Half Baths | 3 |
| Laundry Features | Laundry Room,Main Level |
| Total Bedrooms | 5 |
| Below Grade Finished Area | 1700 |
| Main Level Bedrooms | 1 |
| LivingAreaSource | Assessor |
| Below Grade Finished Area Source | Assessor |
| Above Grade Finished Area Source | Assessor |
| Total Baths | 7 |
Exterior Features
| Exterior Amenities | Lighting,Private Yard,Rain Gutters |
|---|---|
| Fencing | Back Yard,Fenced,Gate |
| Parking Features | Attached,Circular Driveway,Garage,Garage Door Opener,Garage Faces Side,Lighted |
| Lot Features | Adjoins Common Ground,Corner Lot,Cul-De-Sac,Landscaped,Sprinklers In Front,Sprinklers In Rear |
| Water Source | Public |
| Total Parking | 3 |
| Foundation Details | Concrete Perimeter |
| Lot Dimensions | 194x204x99x95x264 |
| Lot Size Acres | 1 |
| Road Surface Type | Concrete |
| Waterfront Y/N | No |
| Door Features | French Door(s) |
| Road Frontage Type | Private Road |
| Other Equipment | Generator |
Amenities
- Foreclosure
- Views
- Short Sale
- New Construction
- Adult 55+
- Lease To Own
- No HOA Fees
- Furnished
- Primary On Main
- Air Conditioning
- Seller Finance
- Green
- Fixer Upper
- Horse
- Golf
- Fireplace
- Deck
- Garage
- Basement
- Pool
Property vs Single Family Average in 63141
Price
Taxes
Year Built
Visits
 Listings displaying the MARIS logo are courtesy of the participants of Mid America Regional Information Systems Internet Data Exchange. IDX information is provided exclusively for consumers' personal, non-commercial use and may not be used for any purpose other than to identify prospective properties consumers may be interested in purchasing.
Information is deemed reliable but is not guaranteed.
Listings displaying the MARIS logo are courtesy of the participants of Mid America Regional Information Systems Internet Data Exchange. IDX information is provided exclusively for consumers' personal, non-commercial use and may not be used for any purpose other than to identify prospective properties consumers may be interested in purchasing.
Information is deemed reliable but is not guaranteed.
